

Auraville Sales Presenter
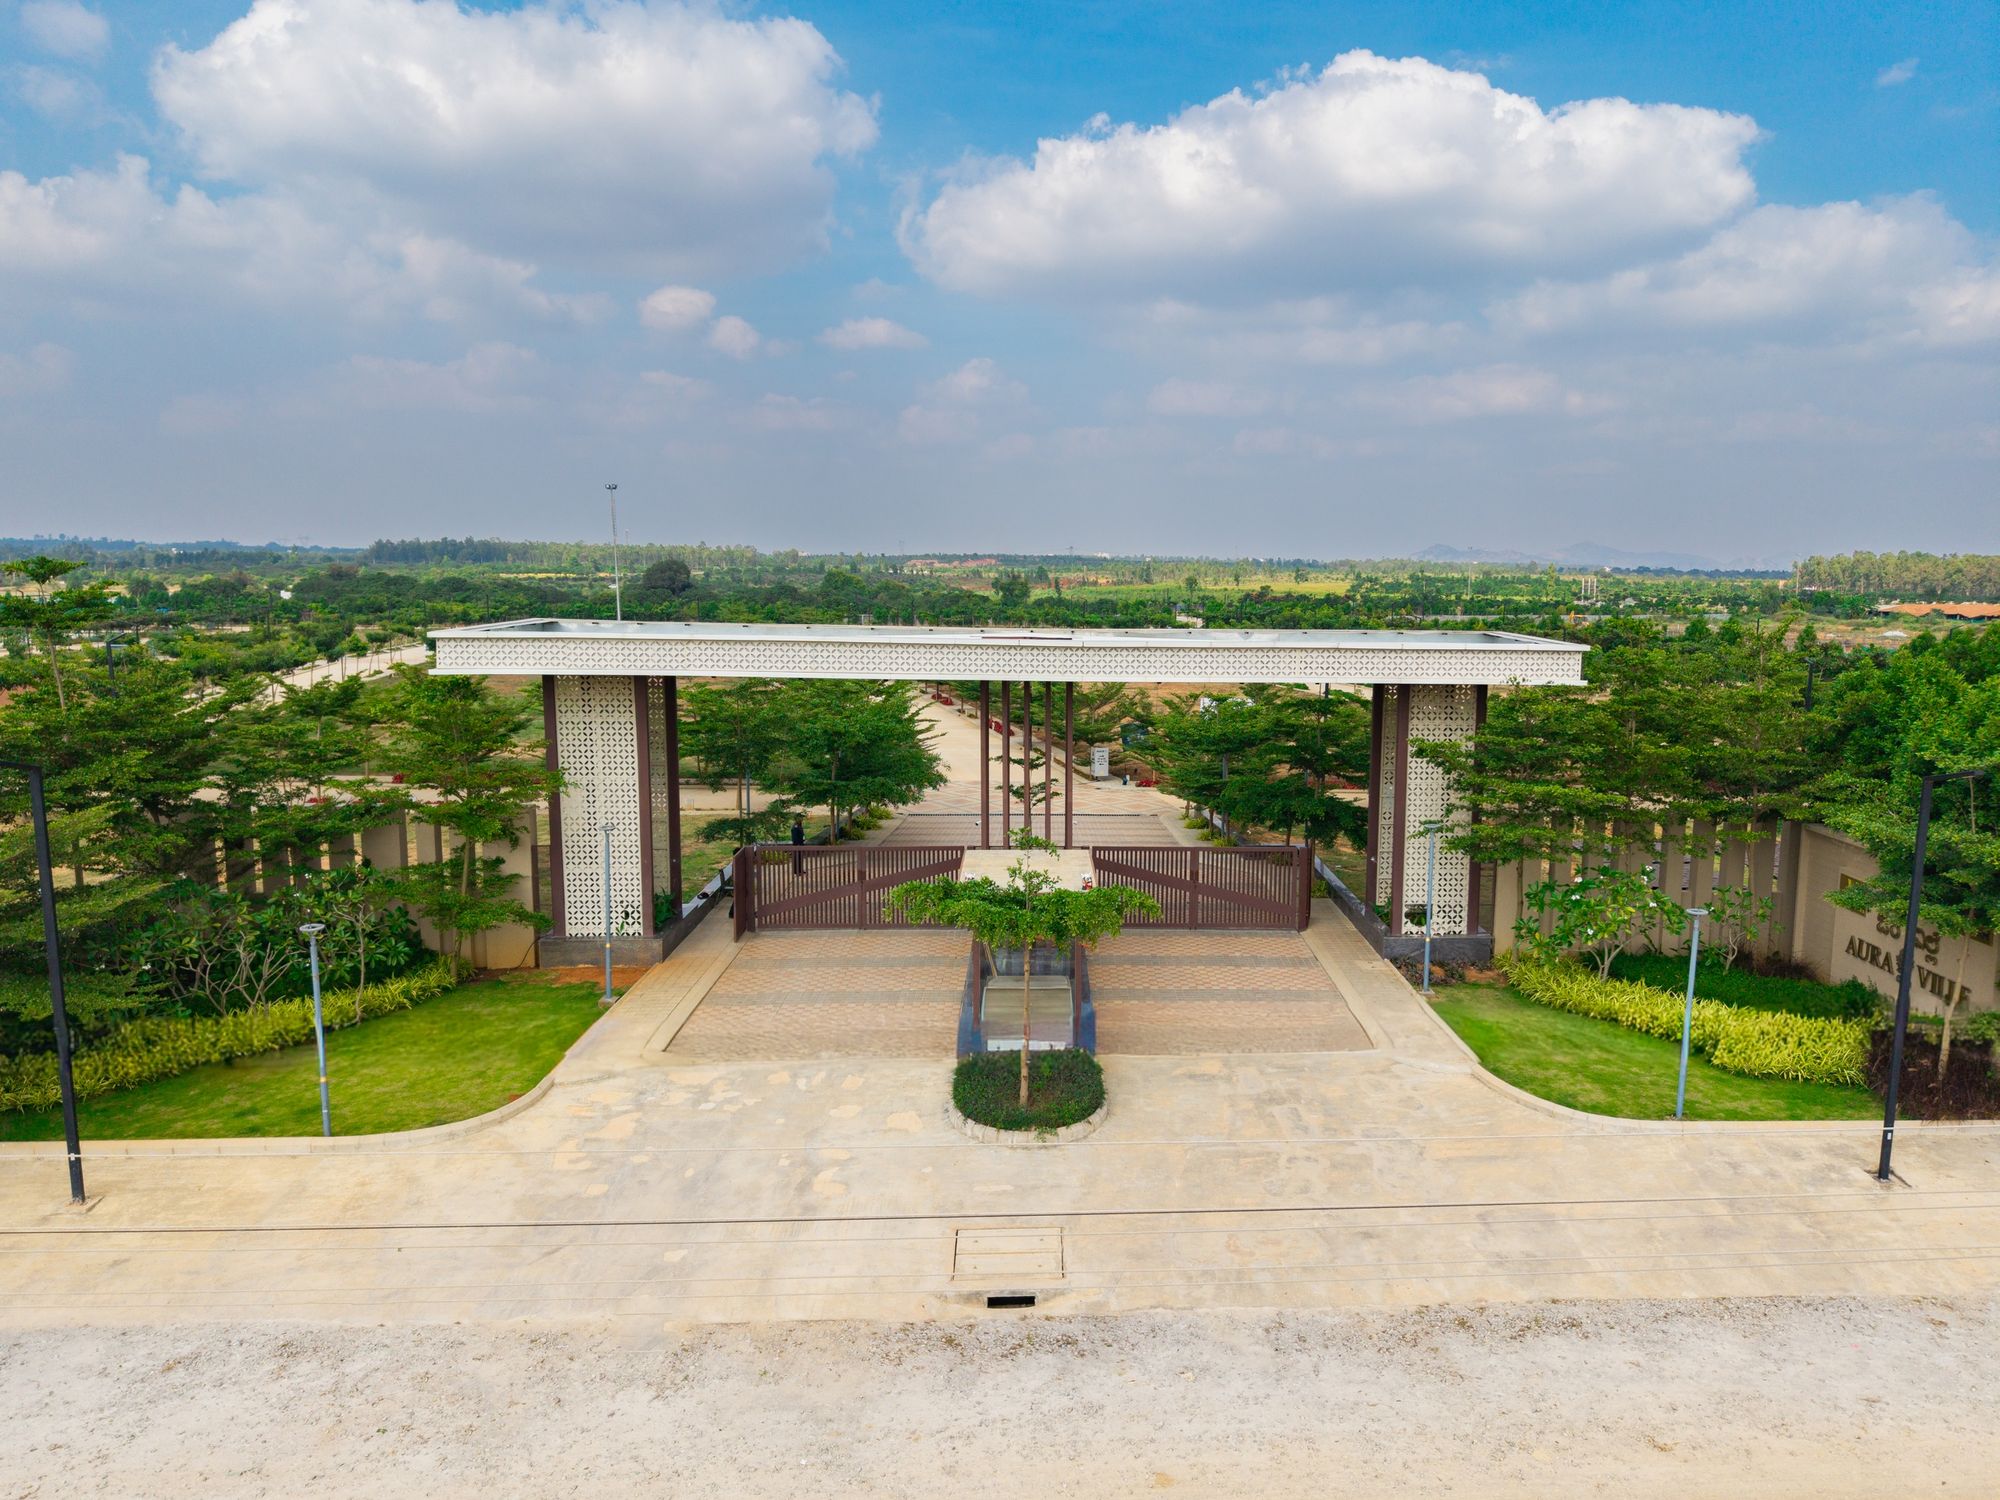
Auraville entrance gate, actual photograph
Mangalamm
Mangalam Projects presents

Auraville

A plotted address on the Narasapura–Malur corridor

Welcome to your new home
13.05513° N   77.95797° E
Auraville
01Developer
Mangalam Projects

A legacy of delivering happiness

15+
years of development
4mn
sq ft delivered
1,200+
families housed
4.5mn
sq ft in pipeline
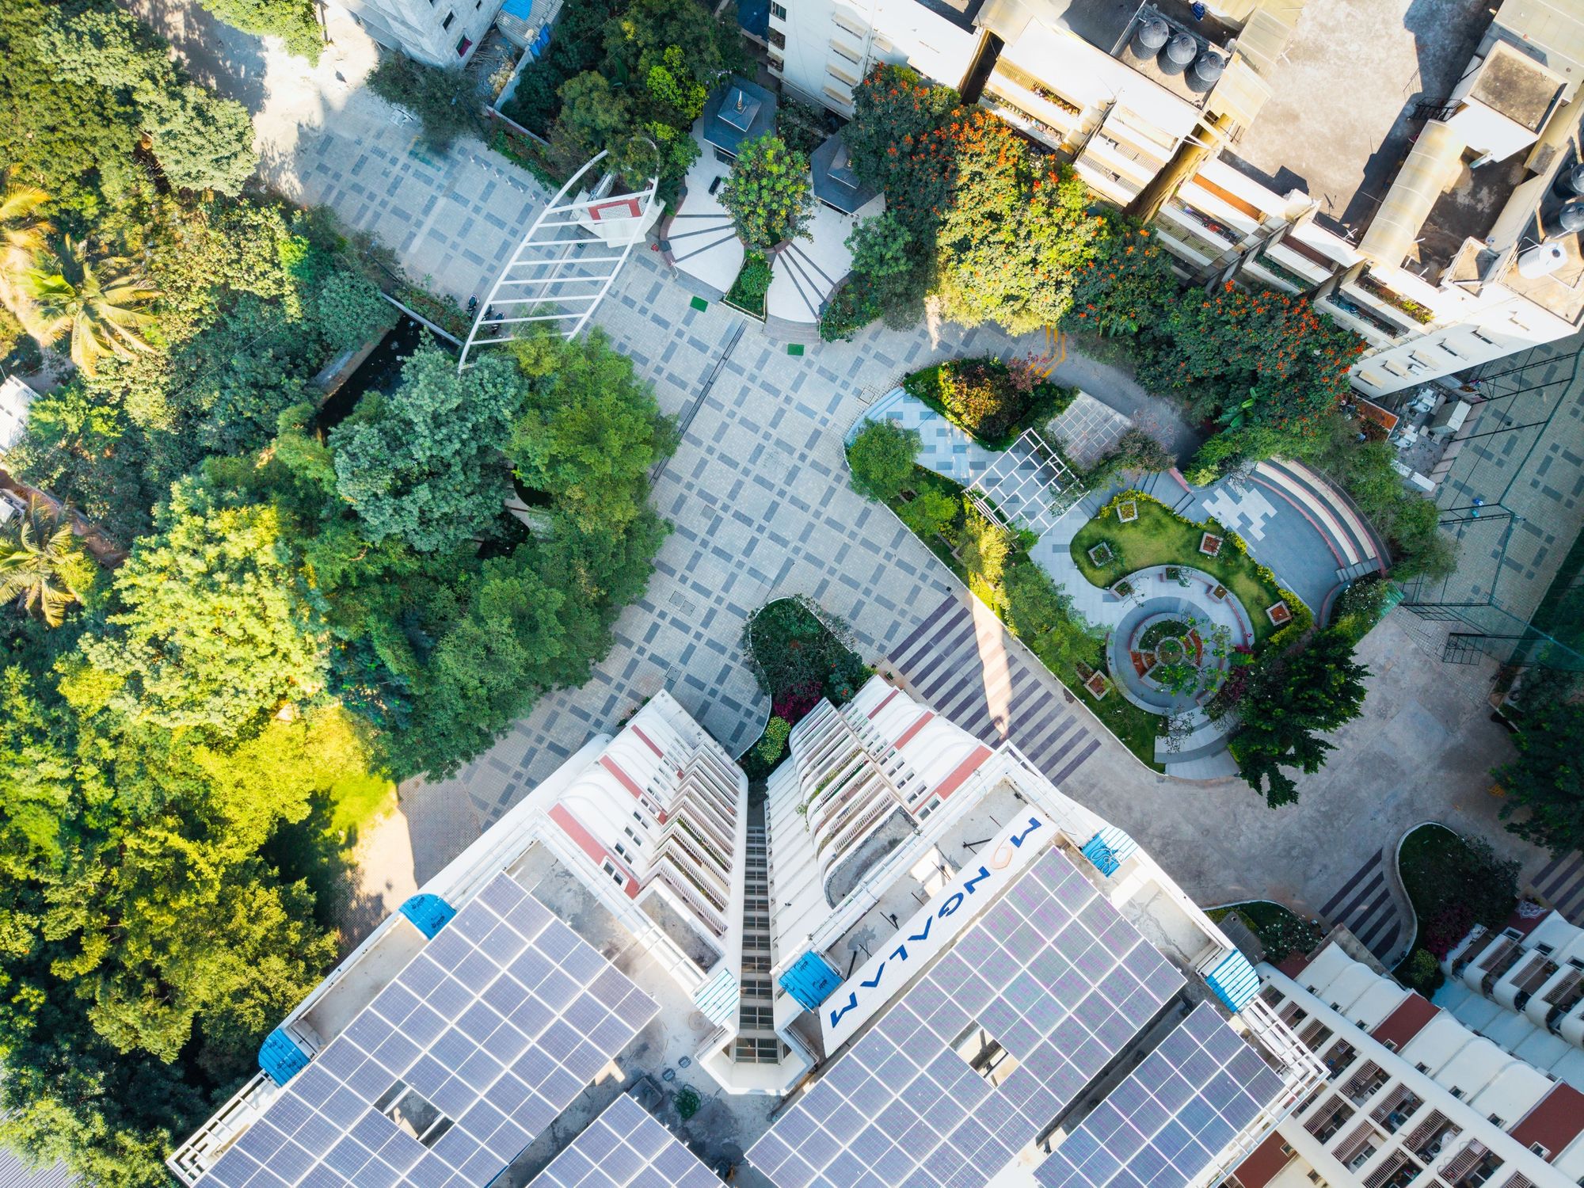
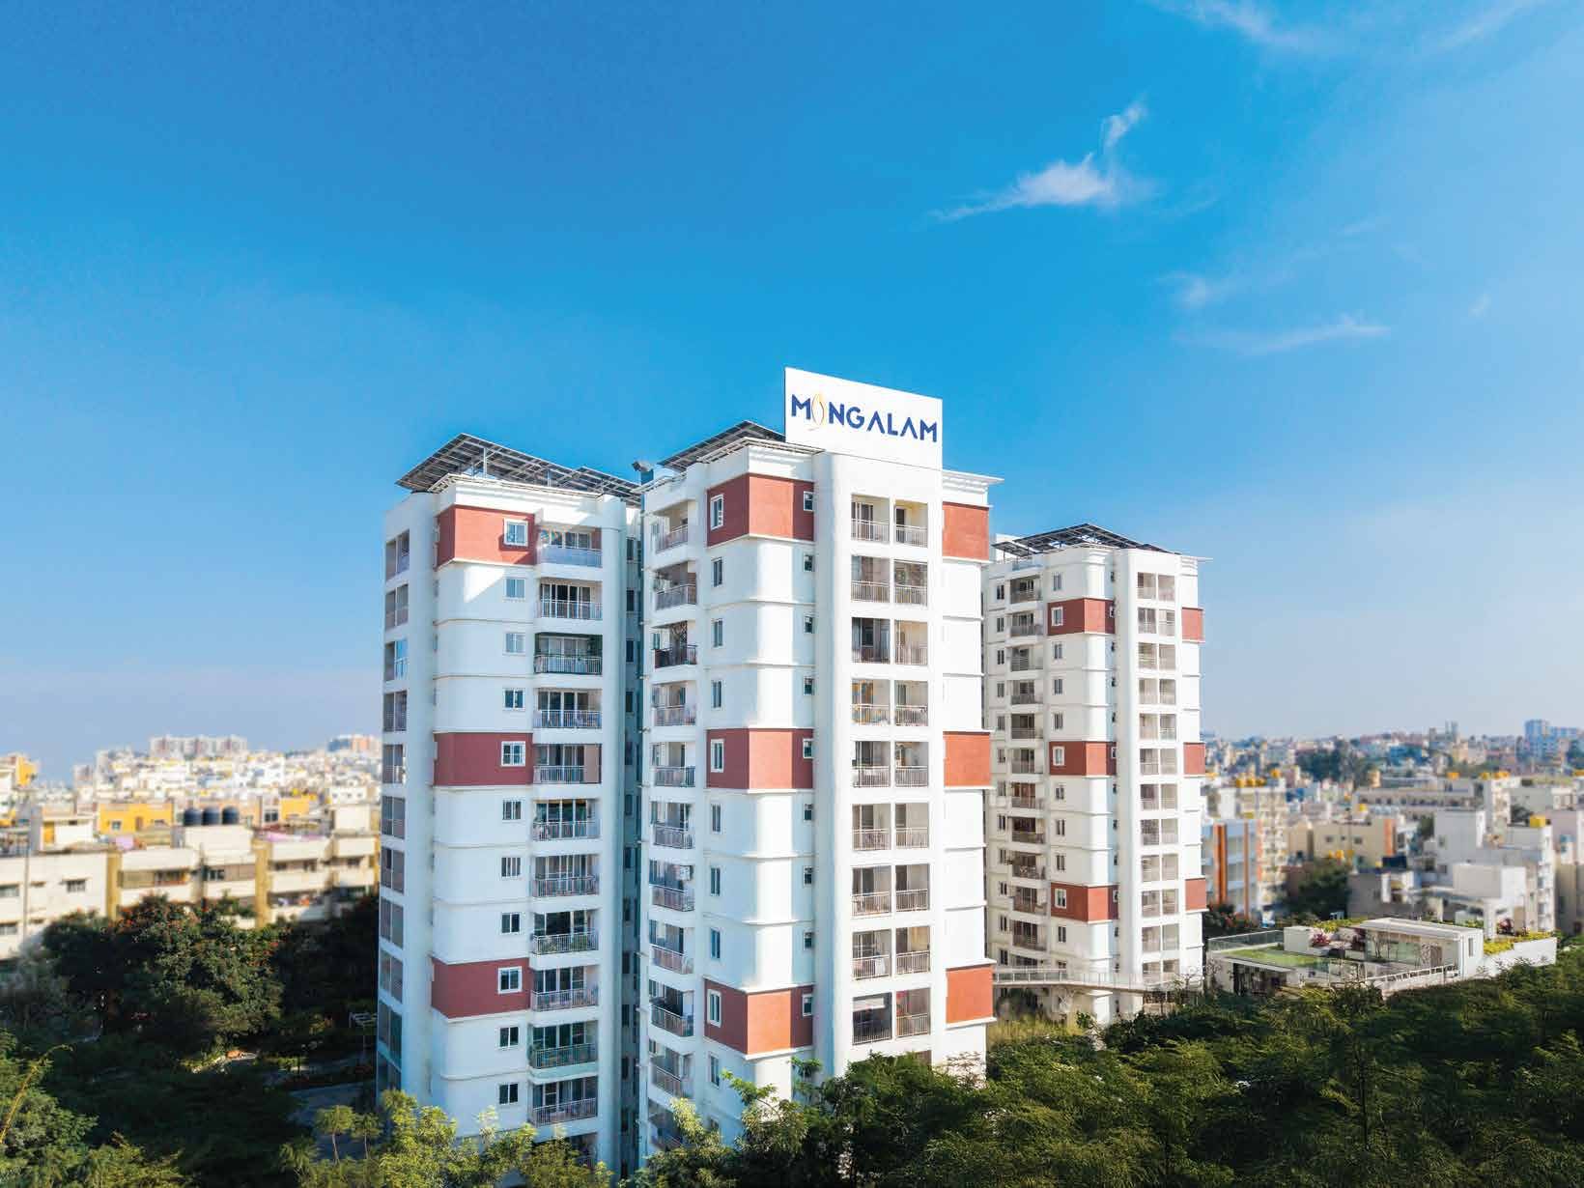
Mangalam Ecstasy, drone photograph
Mangalam Ecstasy · actual drone photograph
Auraville
01Developer
Portfolio

An established residential portfolio
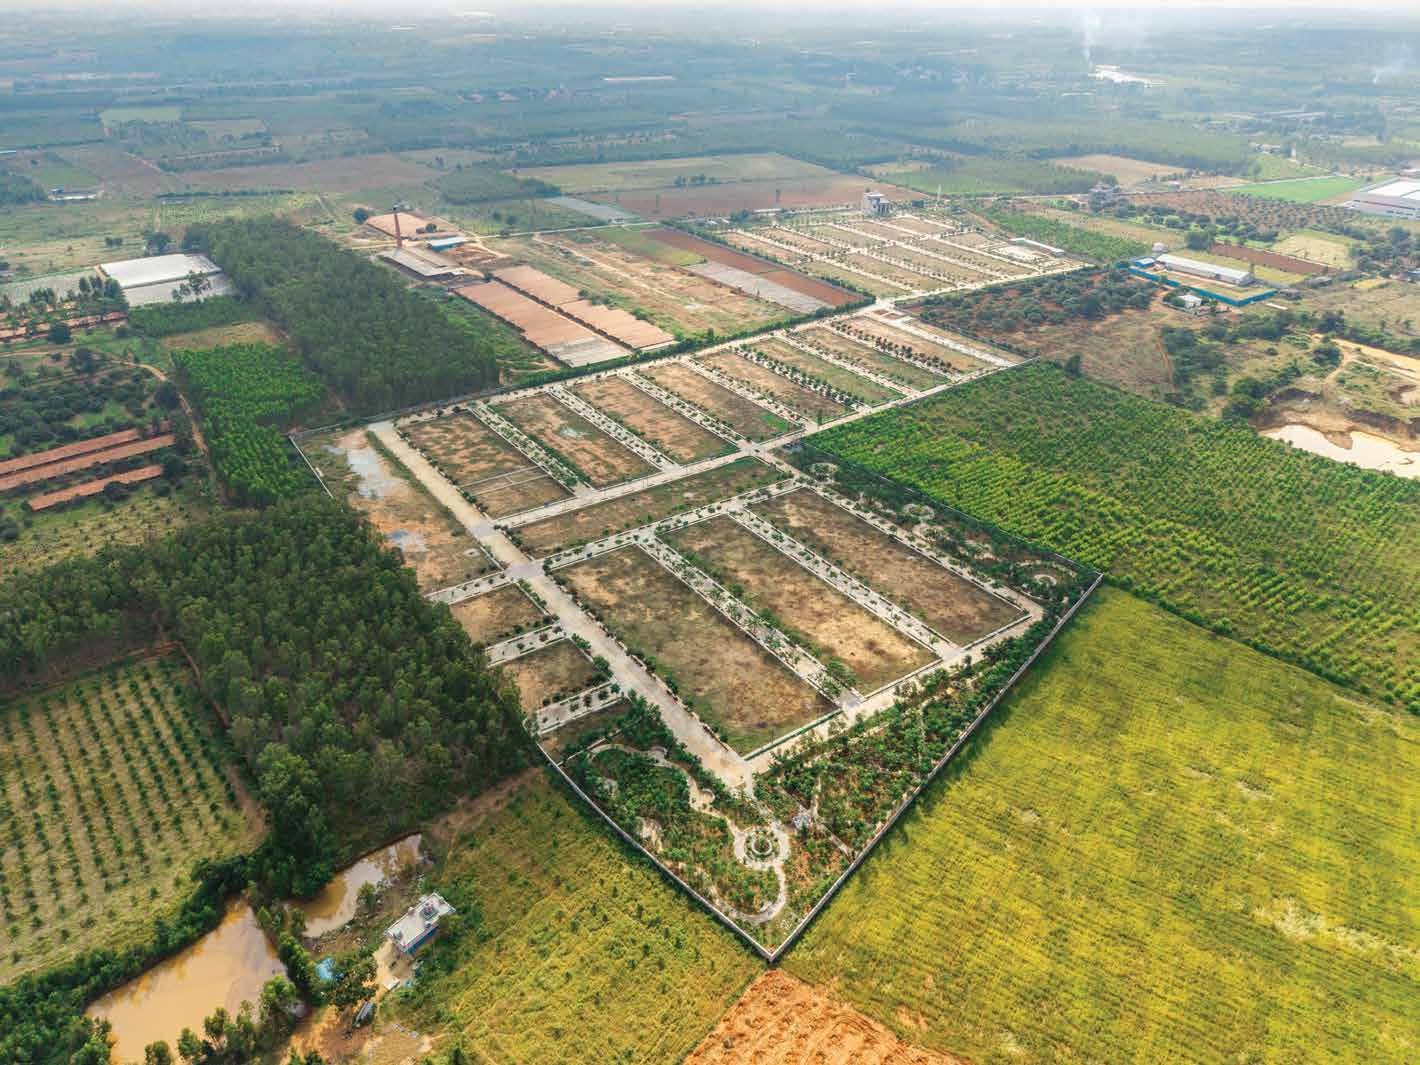
Aura Ville, aerial photograph

Aura Ville

495 plots
Narasapura–Malur Main Road
Ecstasy apartments photograph

Ecstasy

214 apartments
KR Puram
Pearl plotted community photograph

Pearl

212 plots
Plotted community
Bengaluru
Whitefield
KIA Airport
Doddaballapur
Devanahalli
Hoskote
← Dobbaspet
Hoskote industry
Narasapura industry
Malur
Narasapura industrial area
Kanivenahalli
NE-7 · Bengaluru–Chennai Expressway
Auraville13.05513° N · 77.95797° E
Auraville
02Location
N
10 km
Location1 / 7

Auraville in eastern Bengaluru

A plotted community east of Hoskote, between Malur town and the Narasapura industrial belt, on the Narasapura–Malur Main Road.

Mangalam Auraville
Located for exponential growth
13.05513° N · 77.95797° E
STRR · Regional ring2 / 7

STRR connects the outer towns

~80km

Dobbaspet–Hoskote northern arc reported operational

The wider ring is opening in phases.

Mapped STRR route
Developing or proposed sections
NE-7 · Expressway3 / 7

The Bengaluru–Chennai corridor

NE-7 corridor runs east from the STRR junction near Hoskote, passing south of the project.

NE-7 corridor
Industry4 / 7

Industry on both sides of the address

Established manufacturers operate in the Hoskote and Narasapura clusters.

Companies in the wider industrial region: Indospace, Track Components, Mitsubishi, Apple, Shimizu, Tata Power, Lumax, Shivam Autotech, Medreich, Exedy, Honda, Bando, Mahindra Aerospace, GSK, ASK, Apex Auto, Tata Electronics, Volvo, TVS, Scania, IFB
Indicative industrial cluster
NE-7 · Up close5 / 7

An established regional link near the project

MoRTH records the Bengaluru–Malur section as completed and in use.

Narasapura6 / 7

The industrial belt north of your address

Tata Electronics

Narasapura electronics manufacturingTata Electronics

Honda

Narsapura two-wheeler manufacturingHonda Motorcycle & Scooter India

Companies in the wider industrial region
Immediate setting7 / 7

A closer look at the estate's surroundings

Local approach roads near Kanivenahalli connect the estate with the Narasapura–Malur corridor.

The next step is a drive through your everyday route.

Auraville
03Market evidence
Knight Frank · Bengaluru 2025

Bengaluru's leading warehousing cluster

54%

Hoskote–Narsapura's share of Bengaluru leasing in 2025

4.4 million sq ft in the cluster

Hoskote–Narsapura 54% Other Bengaluru clusters · 46%
Knight Frank, India Warehousing Market Report 2025, Bengaluru. Warehousing data, not plot returns. The cluster definition includes Malur.
Auraville
03Market evidence
CBRE · India logistics H2 2025

A broad national logistics demand base

30+ mn sq ft

India warehousing absorption, H2 2025

3PL
44%
Eng. & mfg.
20%
E-commerce
13%
Other sectors
23%
64%3PL and engineering & manufacturing together account for this share of take-up.
CBRE, India Logistics Figures H2 2025, 13 Feb 2026. National logistics context. "Other sectors" is the calculated remainder.
Auraville
03Market evidence
JLL · Bengaluru industrial Q2 2026

Bengaluru's industrial momentum

3.9mn
sq ft demand in Q2 2026
3.7mn
sq ft new supply in Q2 2026

“Rents up 4.5% y-o-y”

JLL, Bengaluru Industrial Market Dynamics Q2 2026
Published 11 Aug 2026. Rent change refers to industrial and warehousing space, not residential plots.
Auraville
03Market evidence
The wider corridor

Established companies in the wider corridor

Tata Electronics

Tata Electronics

Narasapura

Manufacturing premium personal electronic devices

Honda

Honda

Narasapura

96-acre two-wheeler manufacturing plant

Volvo Group

Volvo Group

Hosakote

Truck manufacturing, distribution and remanufacturing

And many more across the industrial region
Companies in the wider industrial region
Official company websites. Area context only; no affiliation or endorsement of Auraville is implied.
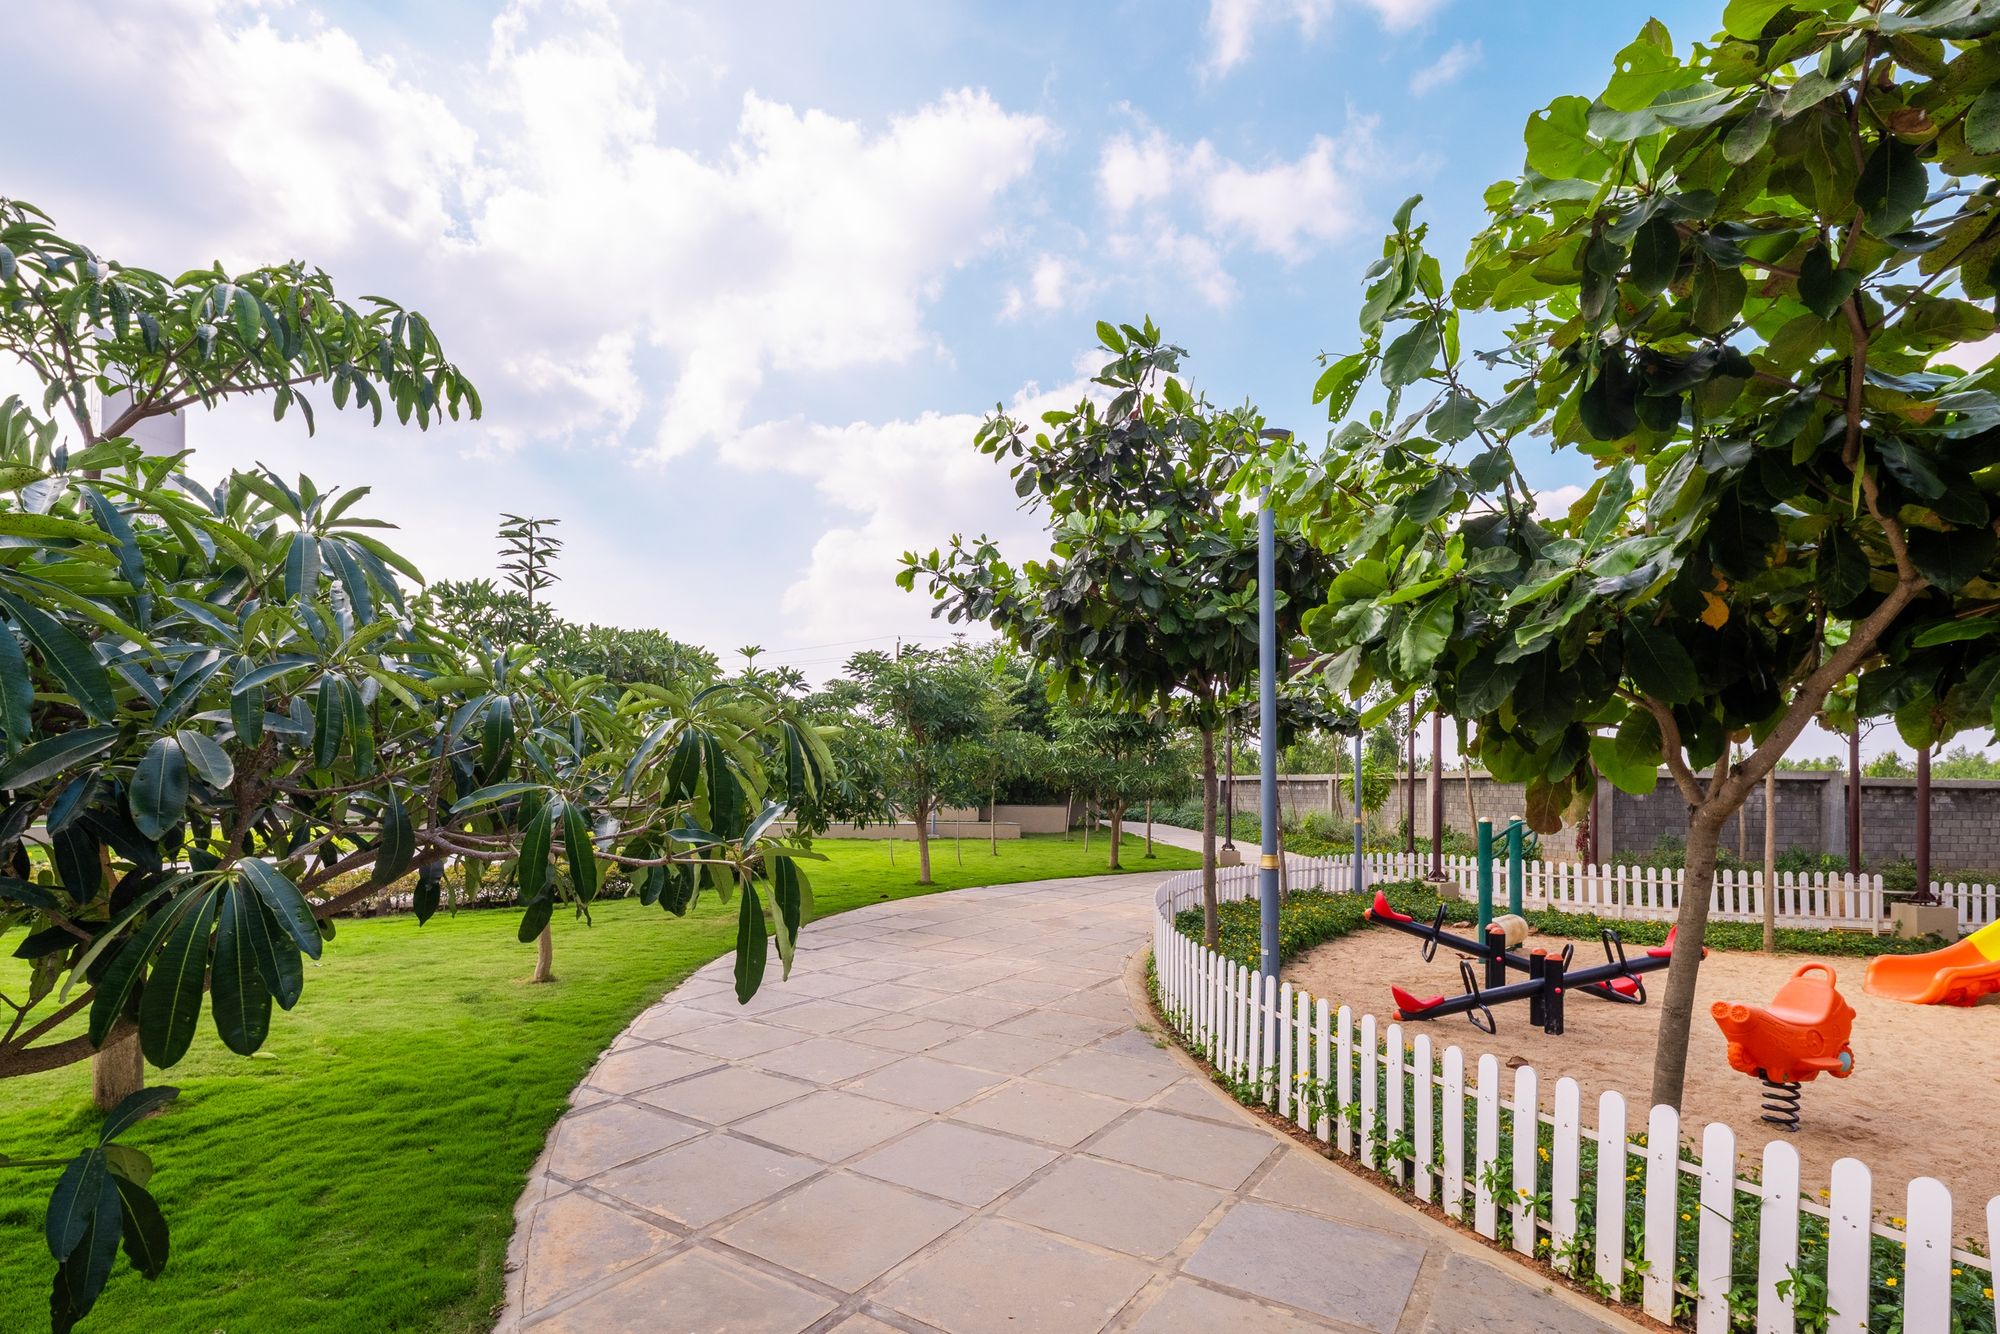
Landscaped pathway at Auraville, actual photograph
03Everyday life
Destinations

The destinations that shape everyday life

Malur town

Shops, local services and the railway connection.

Schools & healthcare

Ujwala Vidya Mandhira, JSS, BGS, St. Mary's, Sanjana and Ayush.

Your routine is the best route test.
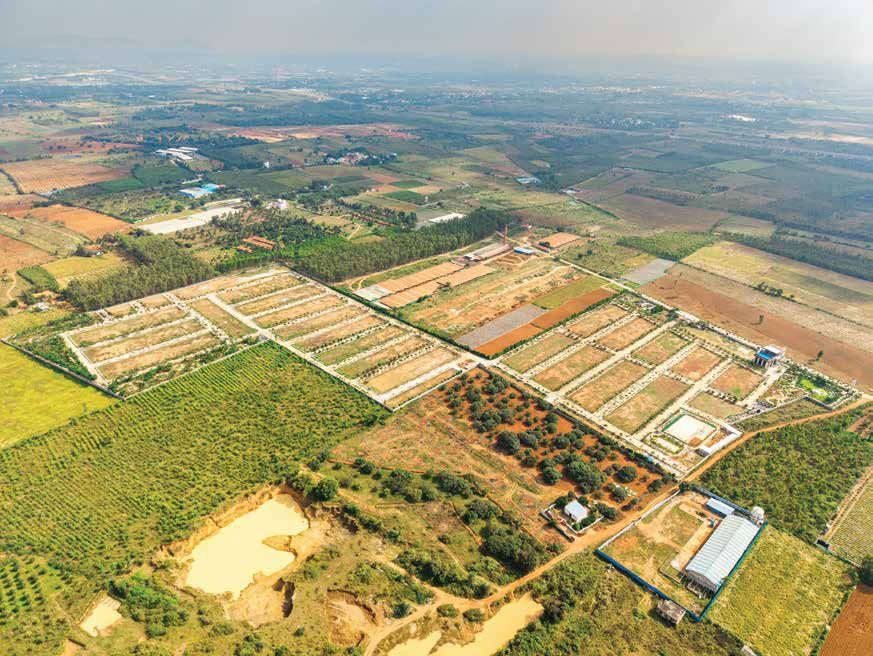
Auraville · actual photograph
Aerial photograph of the project
Auraville
03Location case
Summary

The location case for Auraville

Global giants nearby

Established employers give the corridor a working economic base.

Regional connectivity

STRR and NE-7 connect the area with wider markets.

Ready to move in

Roads, landscaping and the clubhouse are all ready for use.

Auraville estate, actual aerial photograph
Auraville
04The estate
Actual project photography

Auraville

A community you can walk through today

Auraville
04The estate
At a glance

The estate
at a glance

31
acres
495
residential plots
6
themed parks
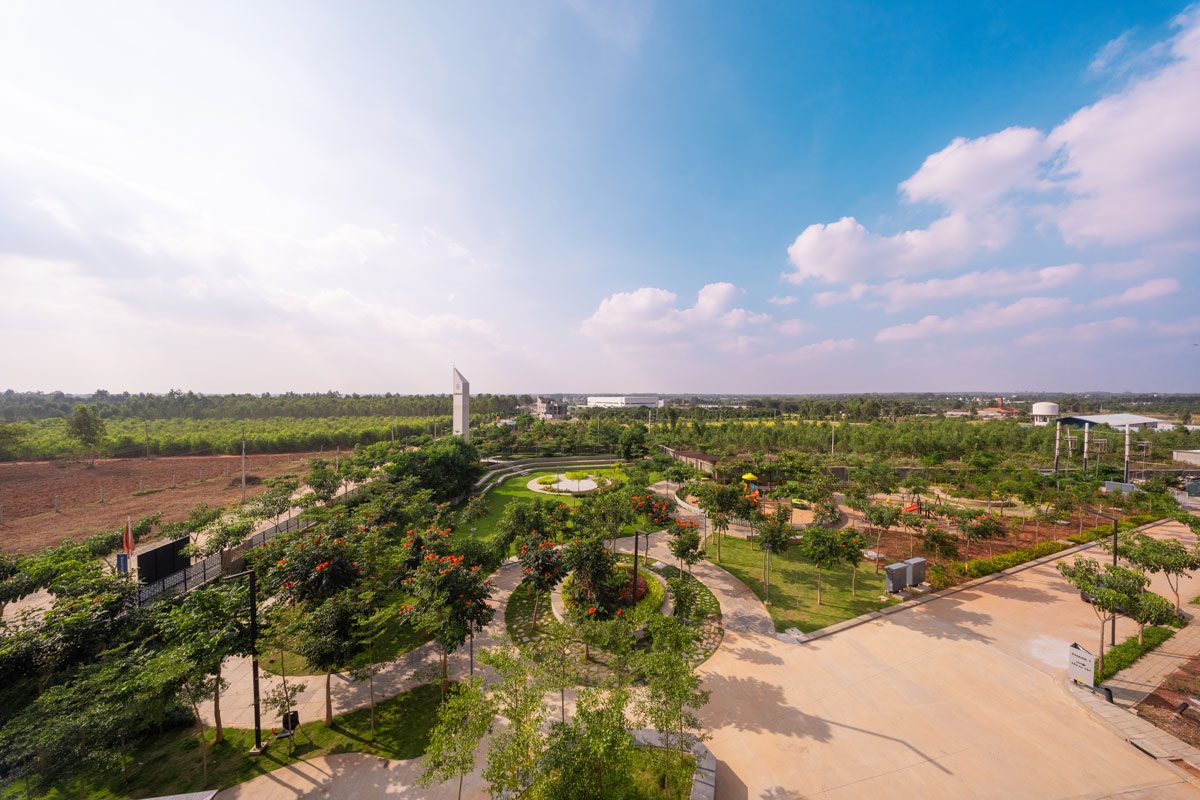
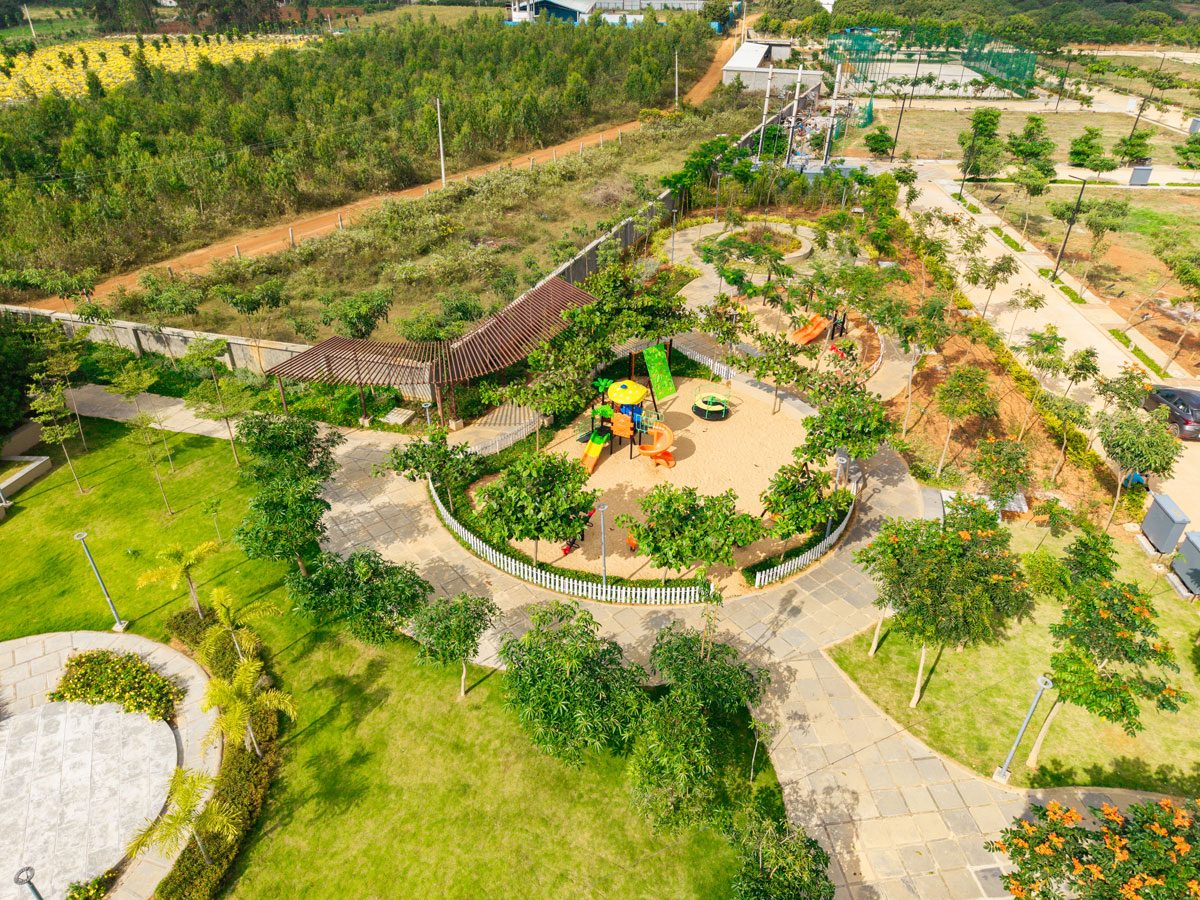
Landscaped park at Auraville, actual photograph
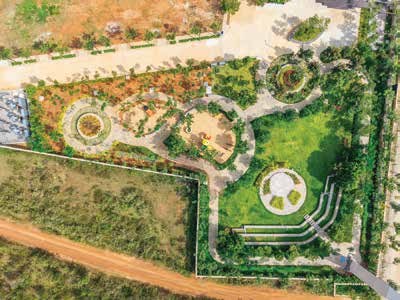
A plotted community with landscaped spaces, internal roads and a clubhouse.
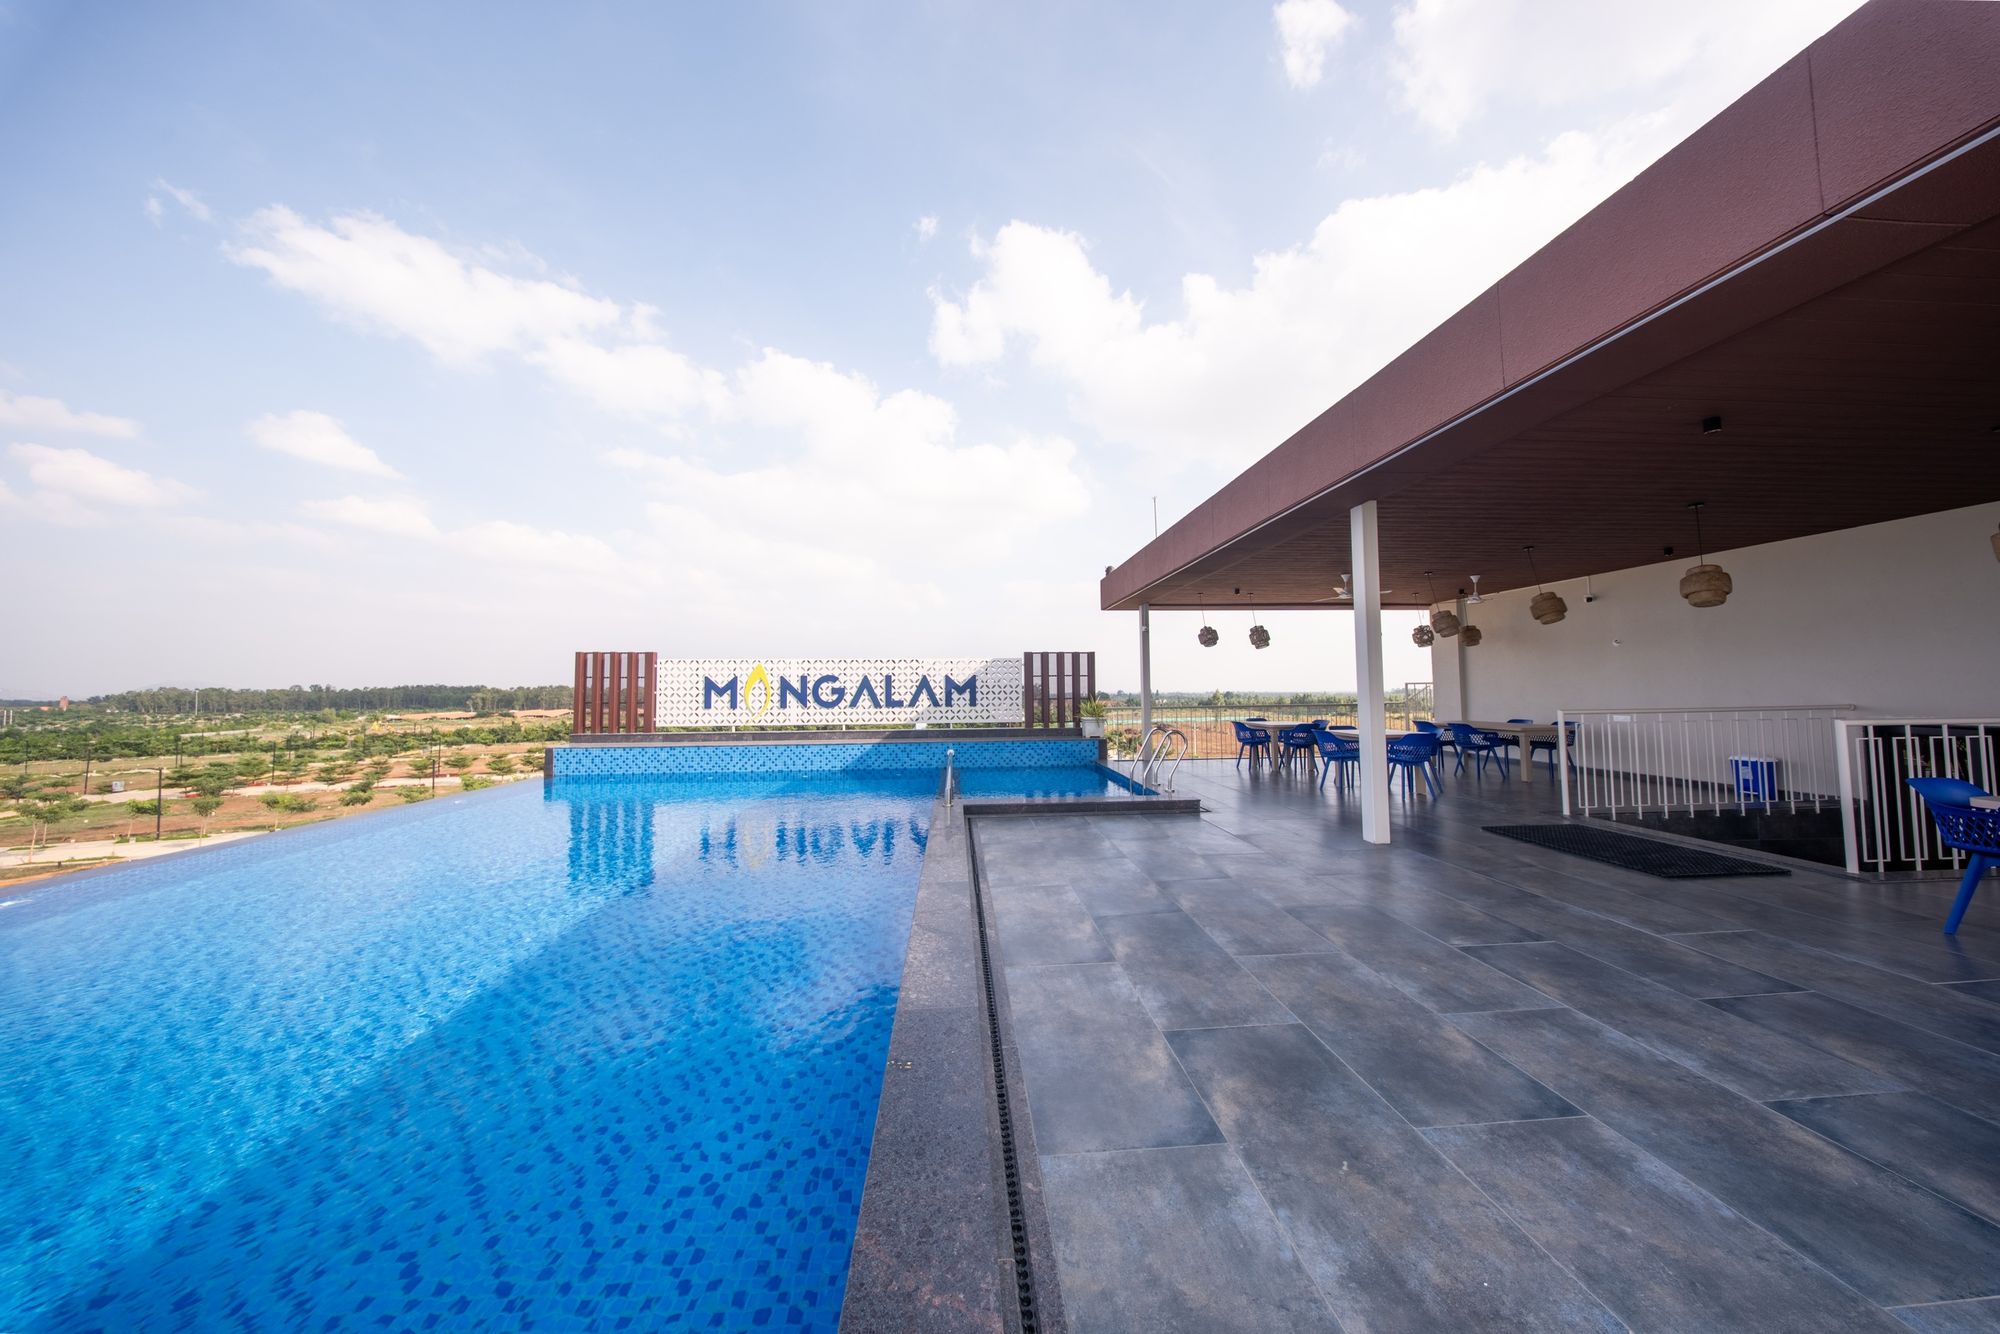
Pool terrace at the Auraville clubhouse, actual photograph
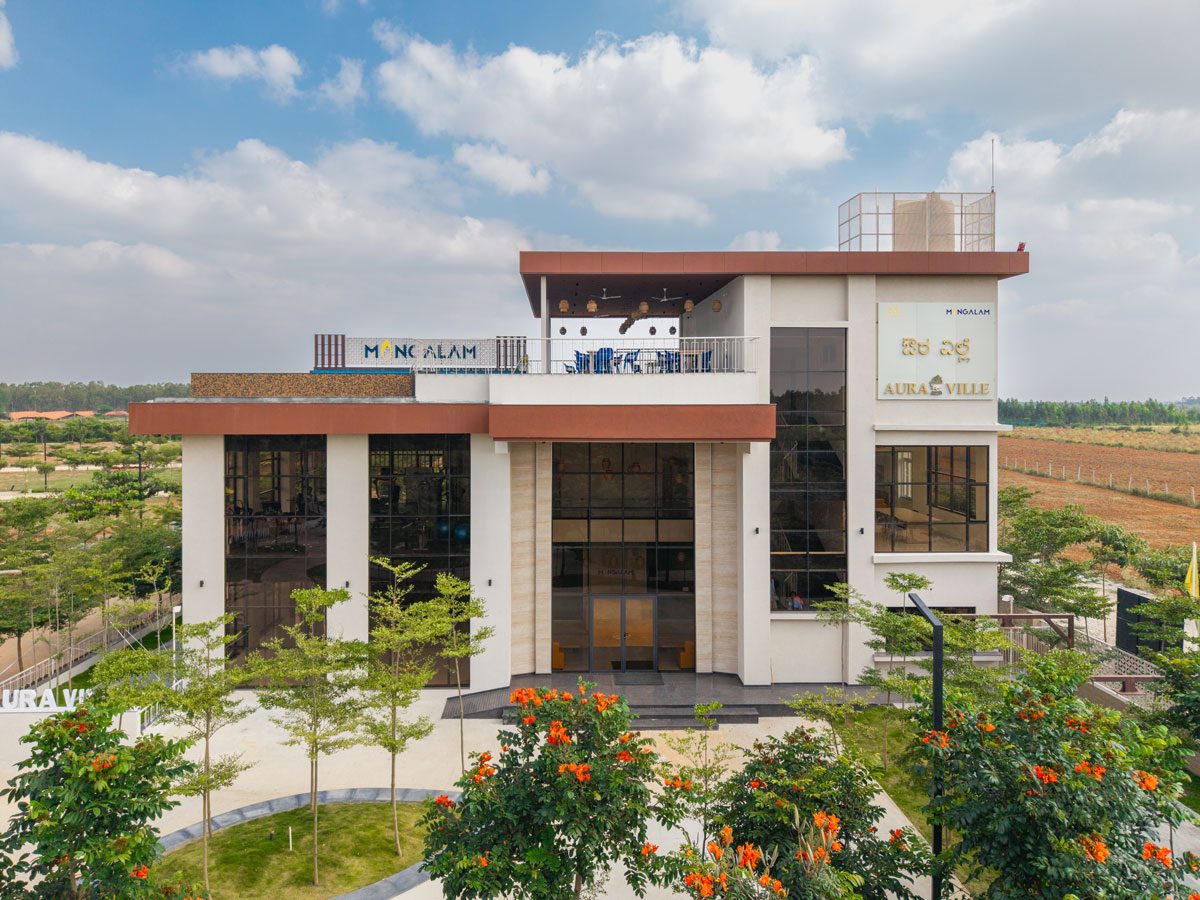
Auraville clubhouse facade, actual photograph
Auraville
04The estate
Not an artist's impression

The clubhouse, as built

Rooftop

The pool terrace

Open views and space to unwind

Auraville
04The estate
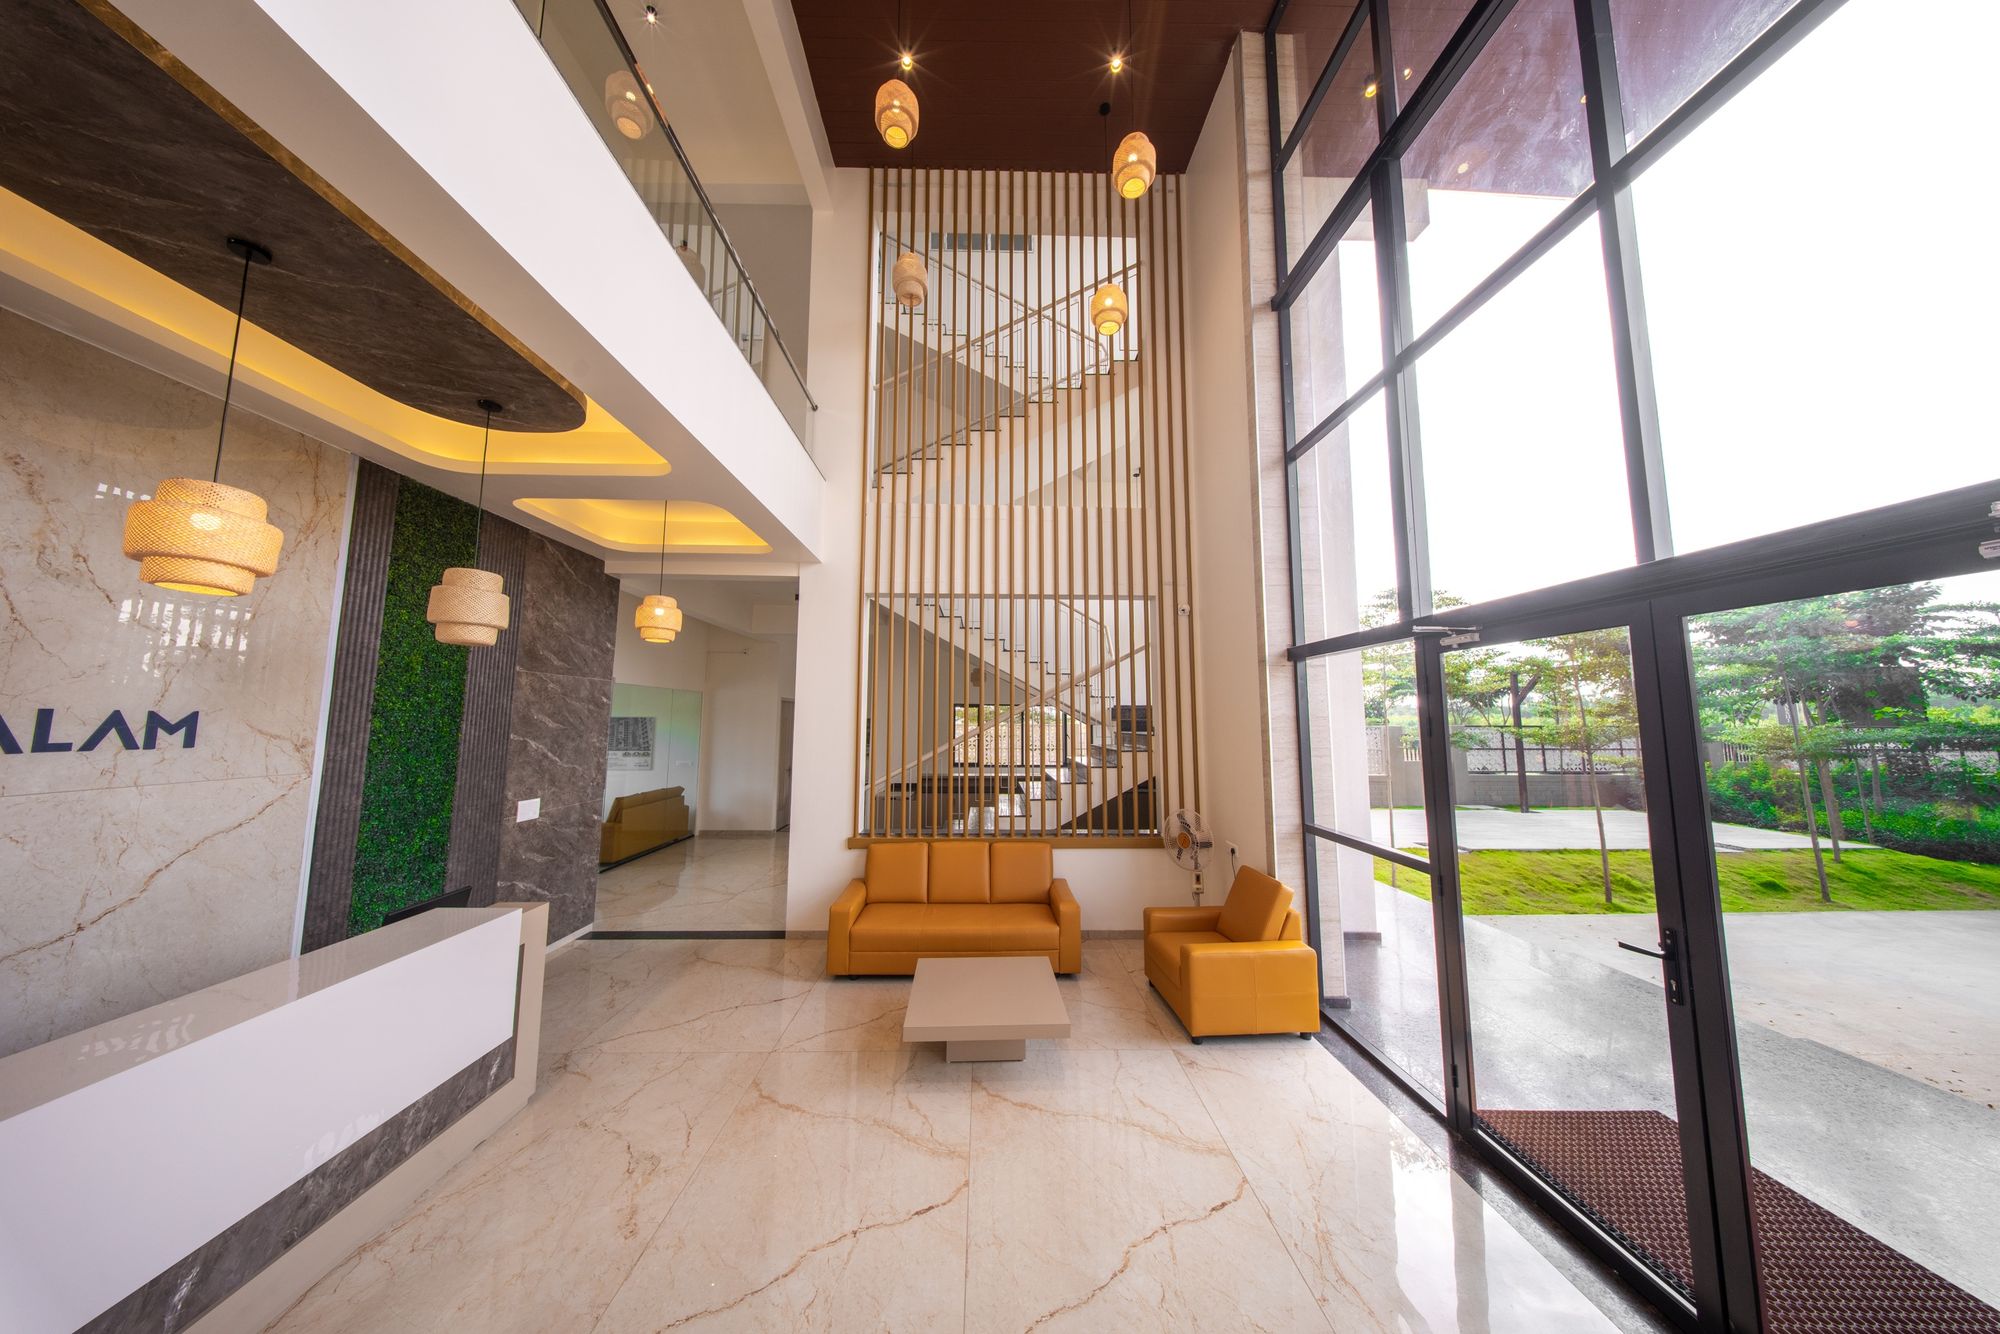
Inside the clubhouse

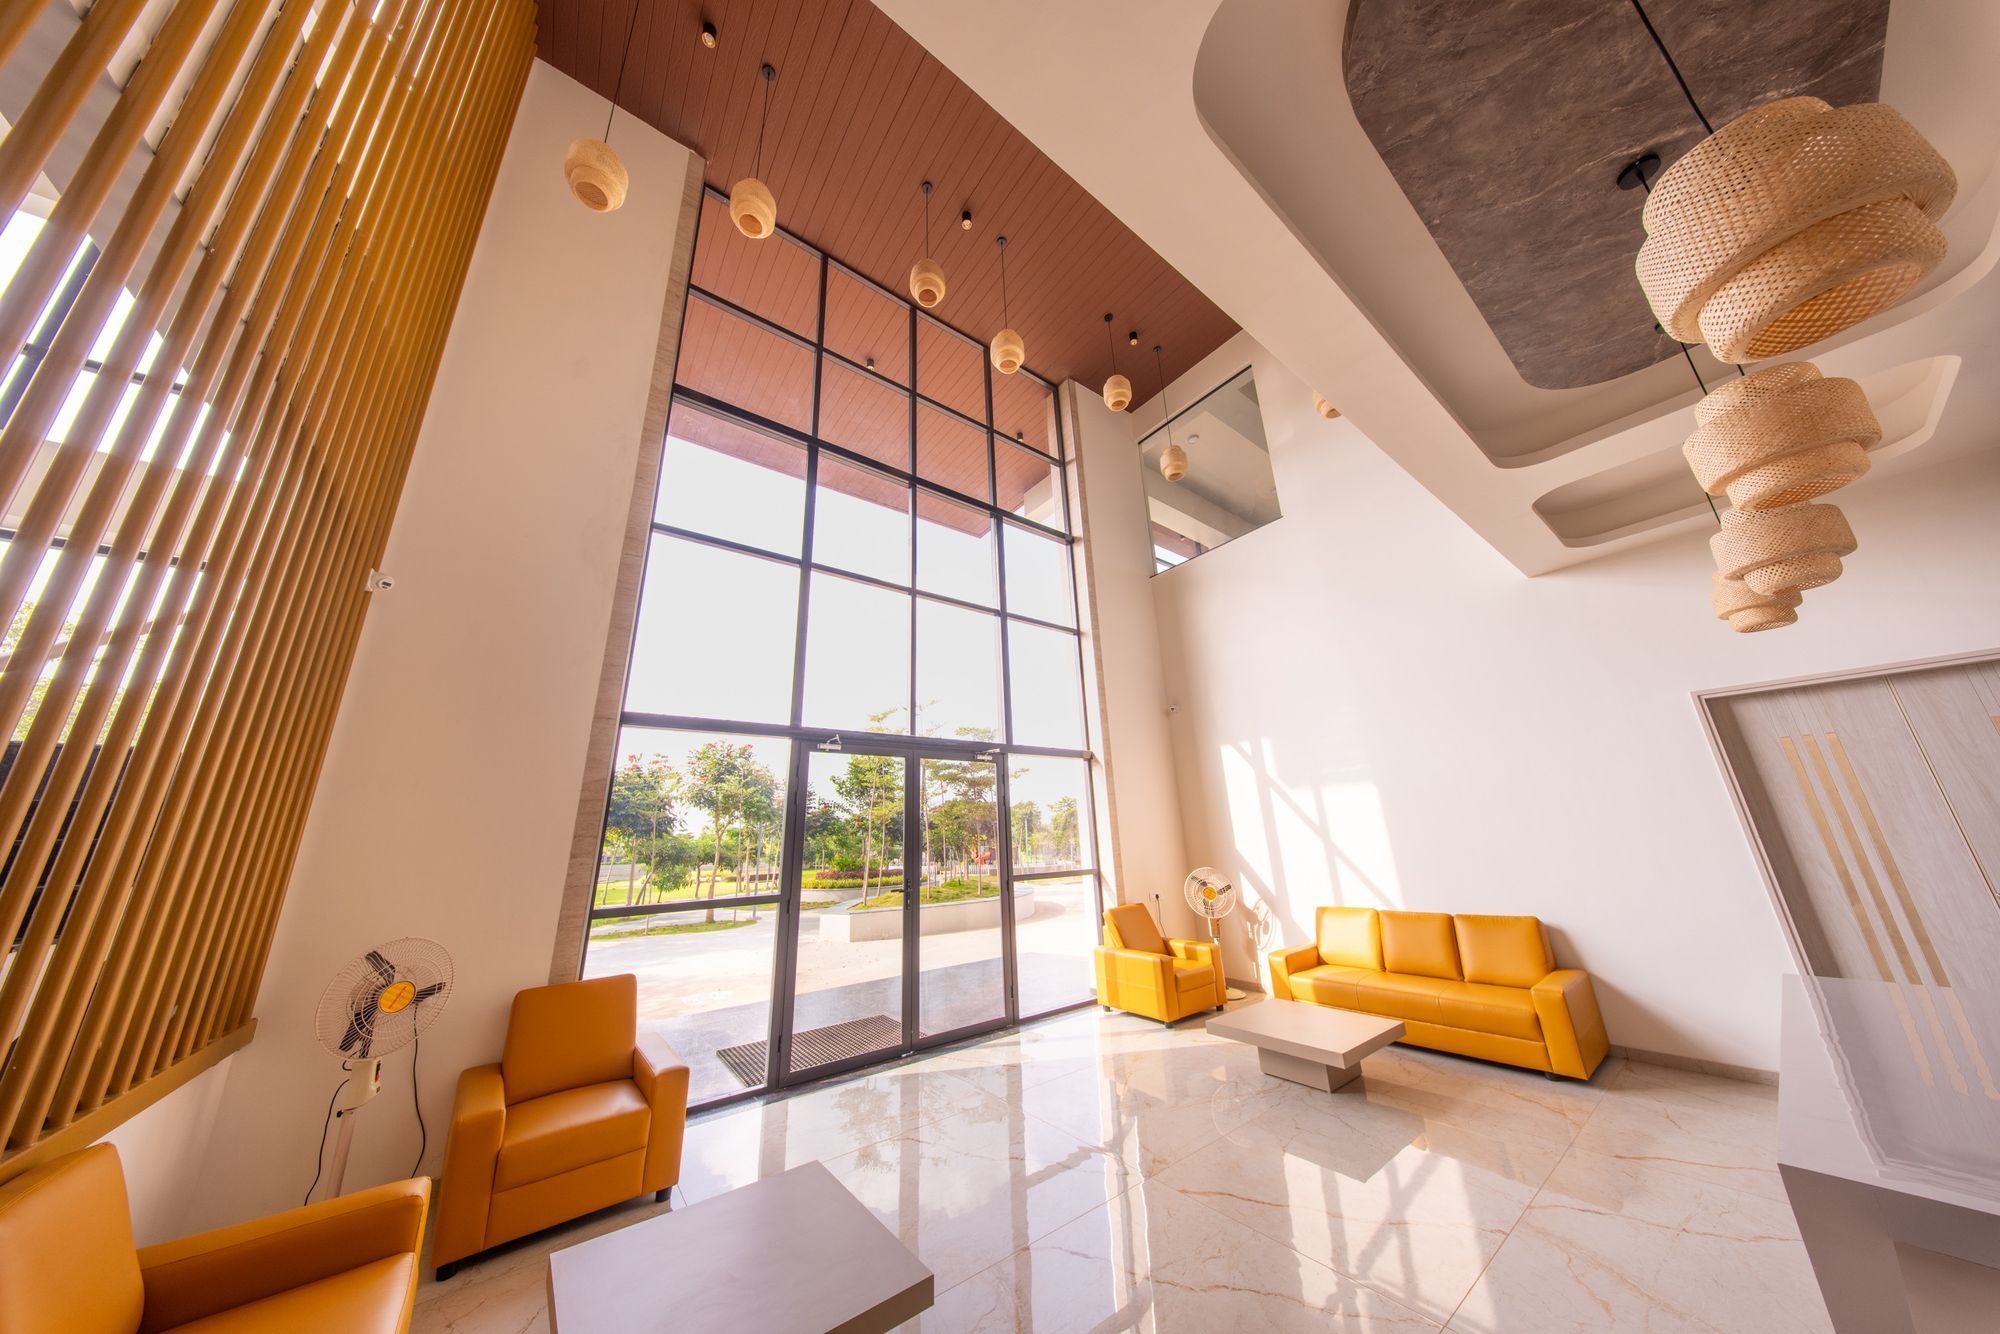
The spaces inside

Clubhouse reception and lounge
Reception & lounge
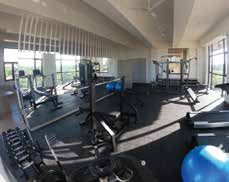
Gym
Gym
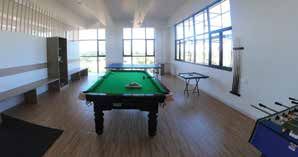
Indoor games room
Indoor games
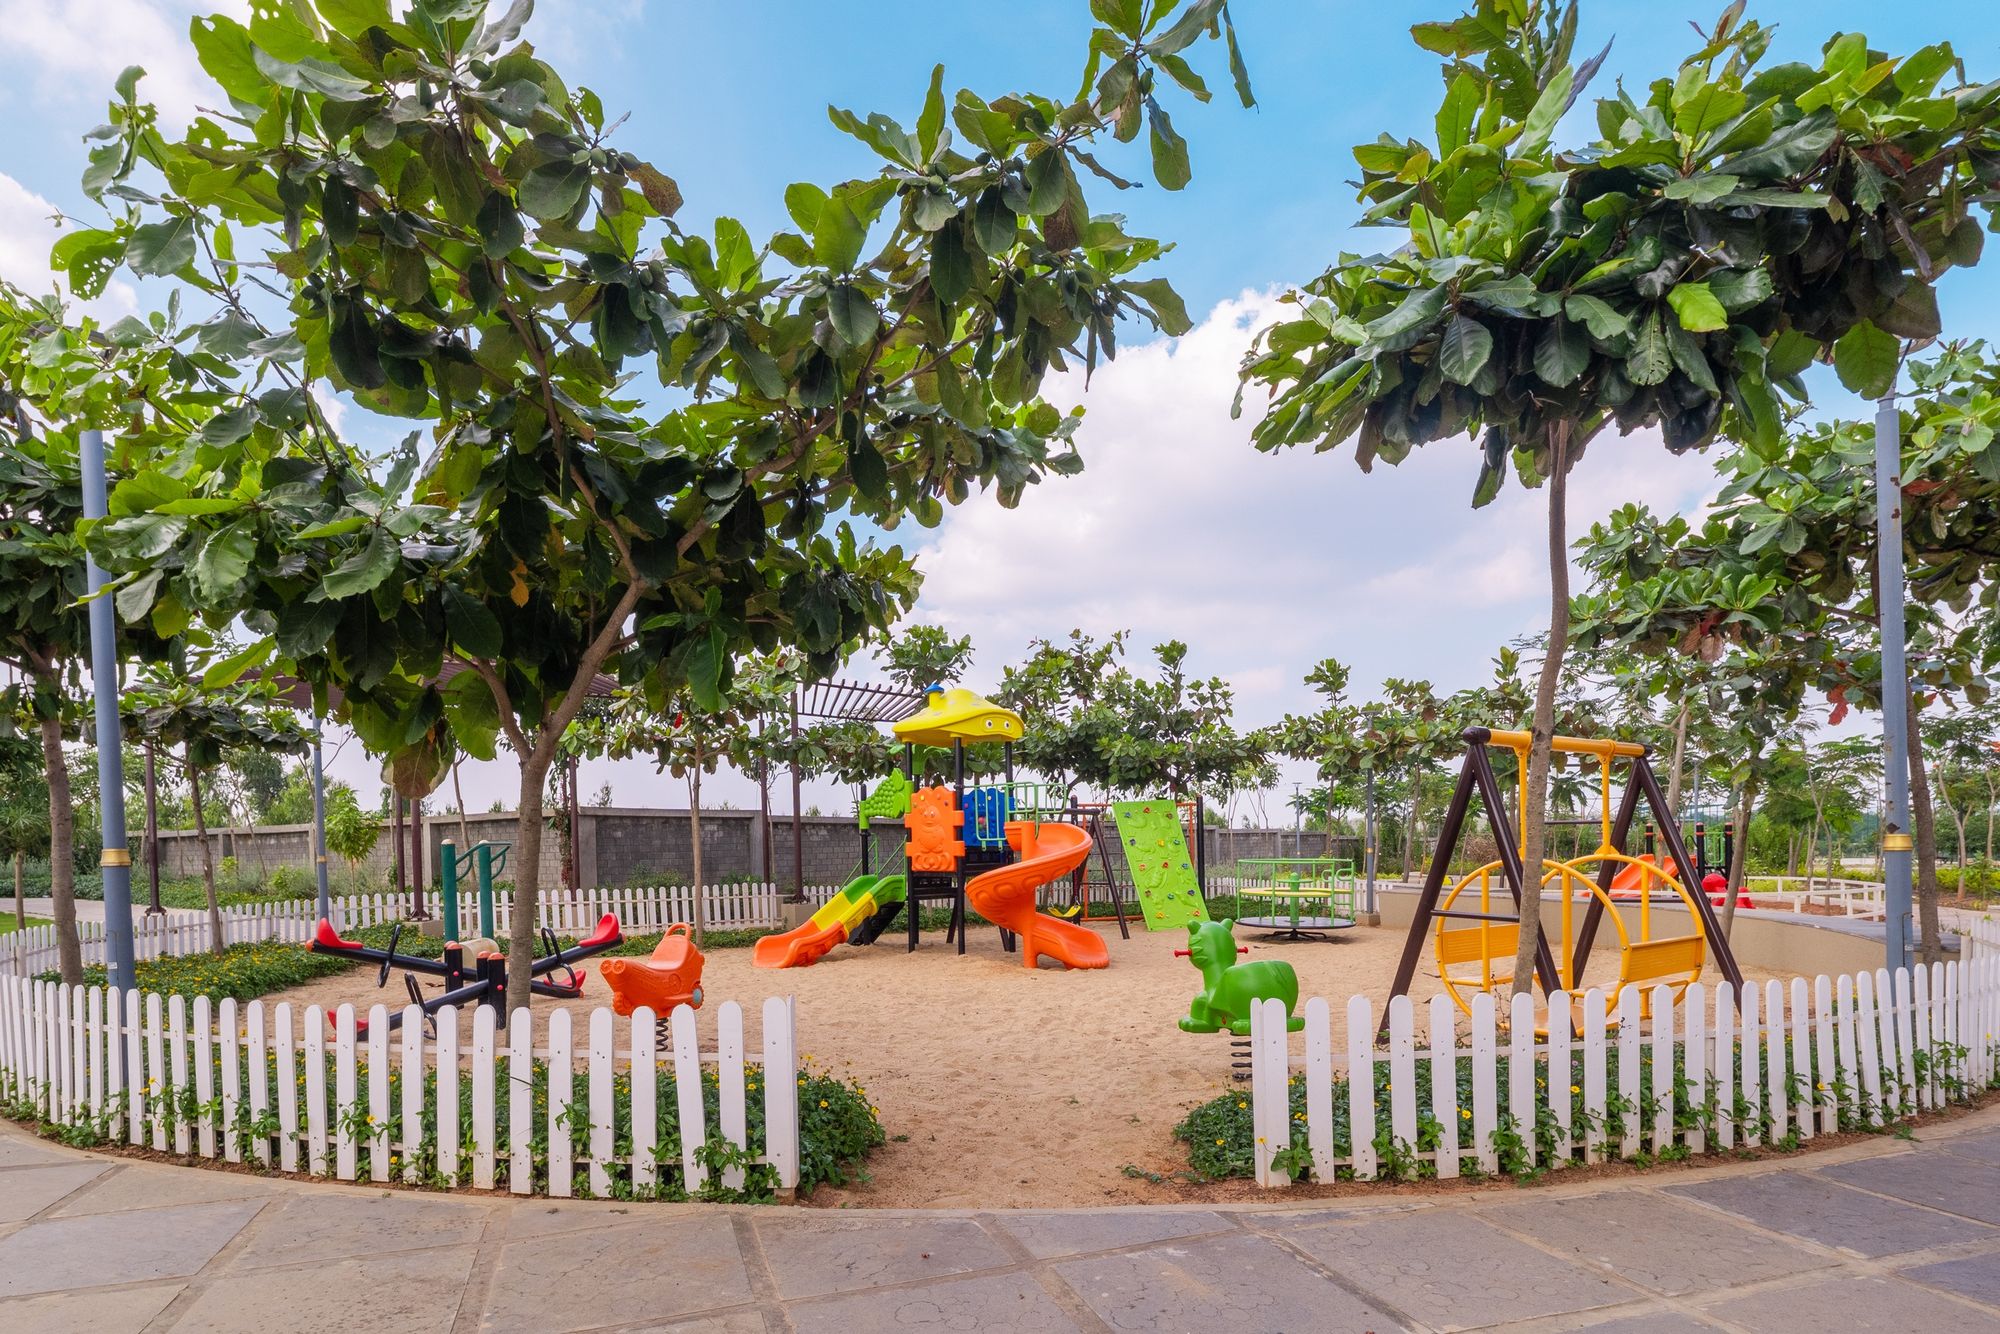
Children's play area at Auraville, actual photograph
04The estate
Outdoors

Outdoor space for everyday living

40+
amenities across the estate
  • Themed parks
  • Walking paths
  • Children's play areas
  • Sports spaces
Existing children's play area · actual photograph
Auraville
05Plots
Plot formats

Plot formats for different plans

Dimensions in feet. Areas shown are plot areas. Drawn to one common scale.
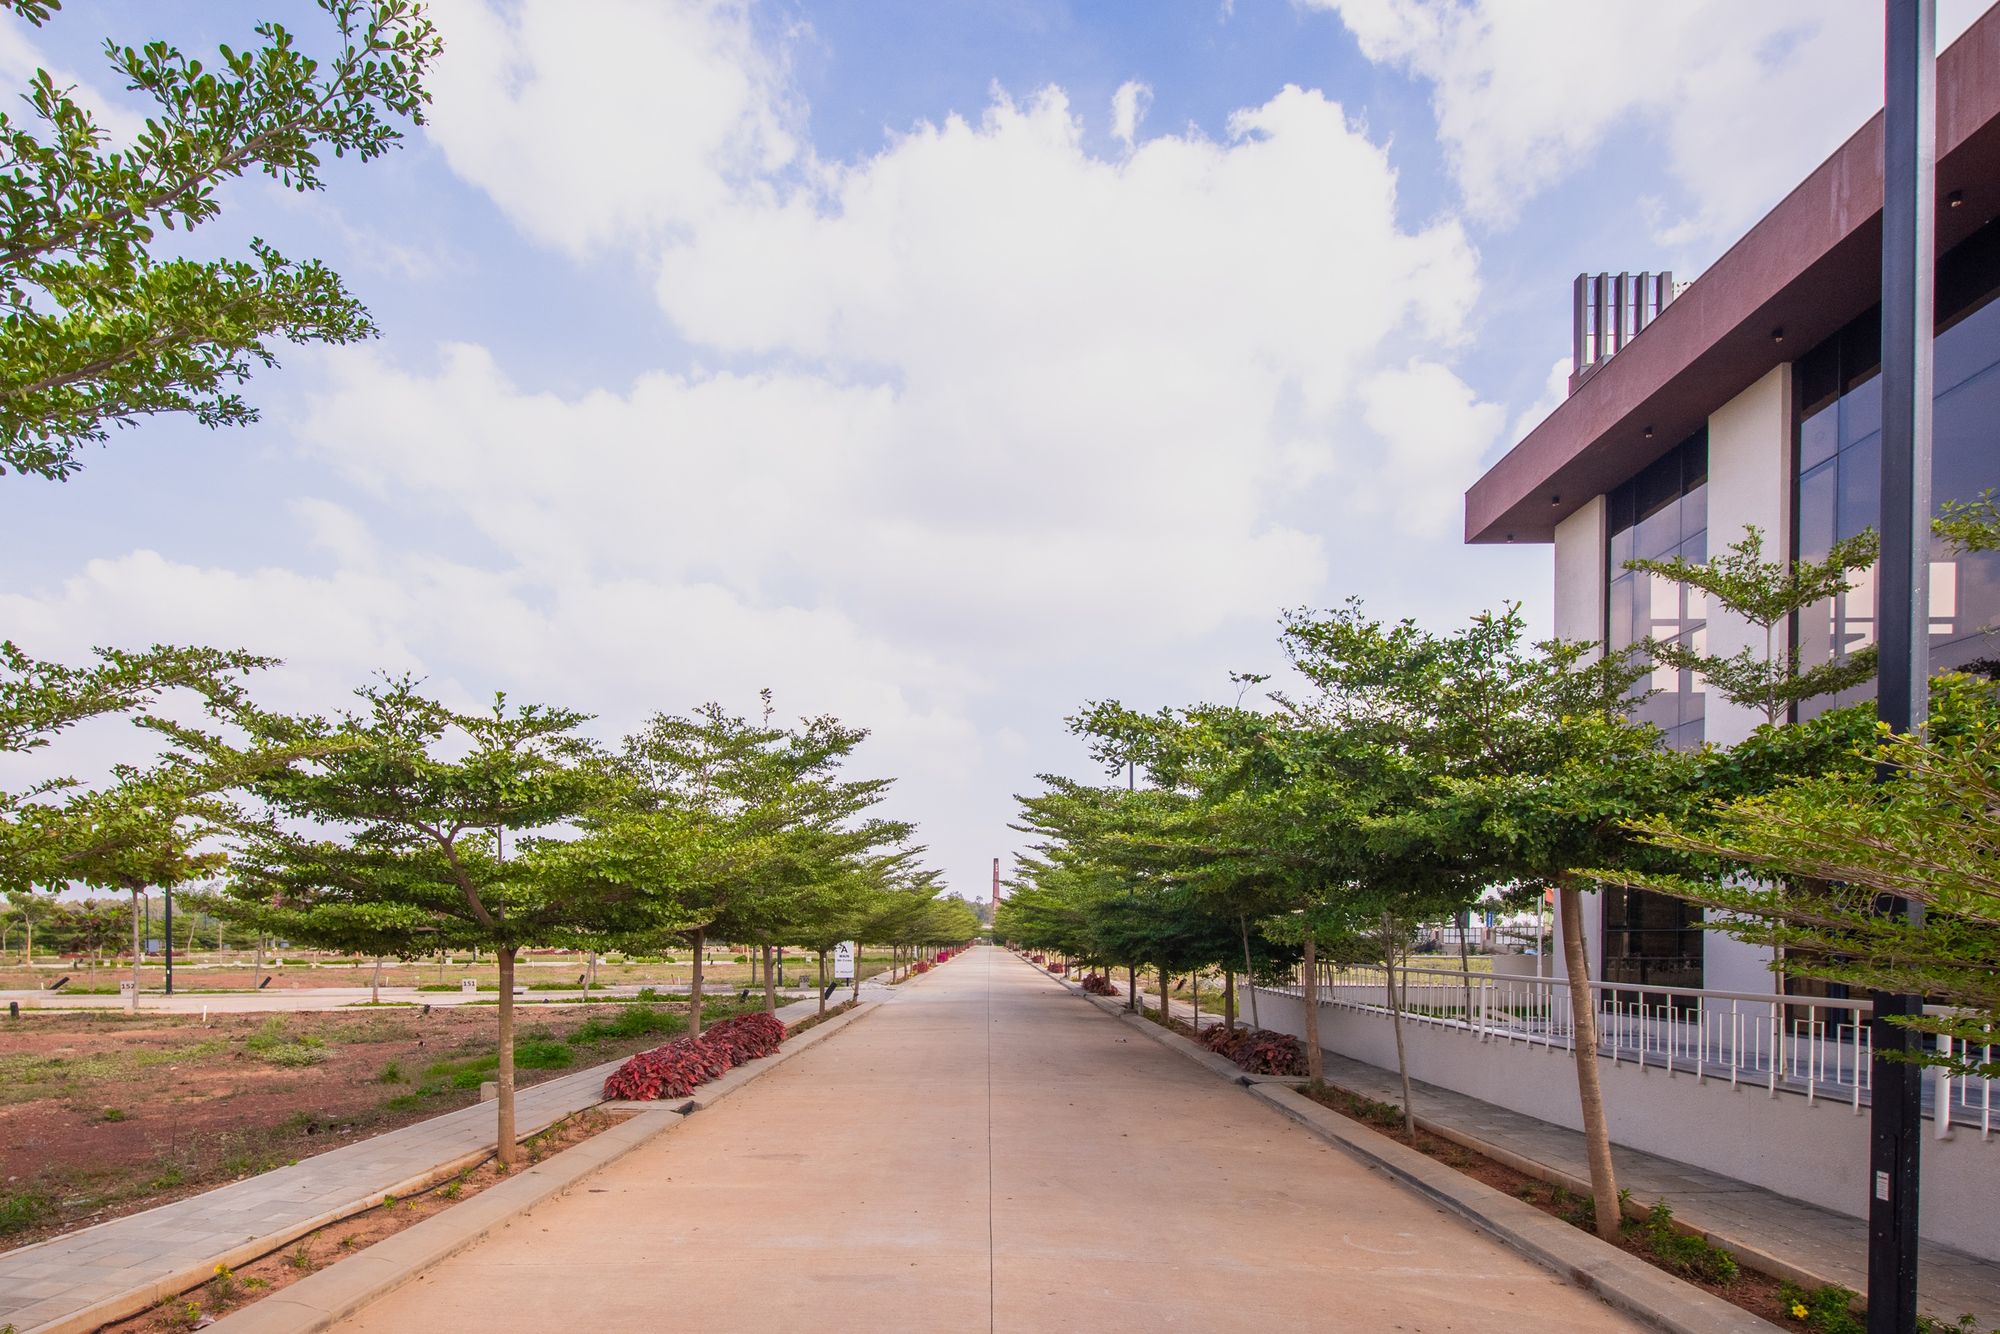
Internal street and clubhouse at Auraville, actual photograph
Auraville
05Plots
Infrastructure

The infrastructure around your plot

RCC concrete roads

With paved pathways

Underground services

Power, drainage and water lines

Street lighting

LED fixtures along internal roads

Landscaped avenues

Tree planting and community spaces

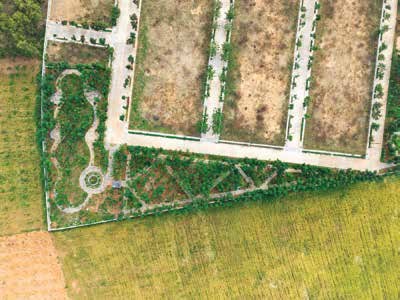
Aerial context of plot rows
Auraville
05Plots
Choosing a plot

The details that make a plot right for you

01 · Facing

East or west

Subject to available stock

02 · Area

Exact extent

Confirm the dimensions and area

03 · Position

Corner, park-facing

Premiums vary by position

04 · Your plan

What you can build

Check setbacks and permitted construction

Final selection follows the sanctioned layout, plot documents and written quotation.
Auraville
06Pricing
Price sheet

The land rate

₹3,500
per sq ft, west-facing
₹3,700
per sq ft, east-facing
₹200 / sq ft
Infrastructure
₹1.25 lakh
Clubhouse membership
₹59,000
Legal charges in examples
Supplied price sheet. PLC, corpus, maintenance and government charges may be additional. Rates subject to confirmation.
Auraville
06Pricing
Amounts in ₹ lakh

Standard plot quotations

PlotFacingLandInfrastructureClub + legalQuoted total
30 × 40West42.002.401.8446.24
30 × 40East44.402.401.8448.64
30 × 50West52.503.001.8457.34
30 × 50East55.503.001.8460.34

Before registration, corpus, maintenance and any applicable plot-specific premium.

Source: supplied Price Breakup. No quoted totals are available for 30 × 60 or 40 × 60 plots.
Auraville
06Pricing
Worked example · 1,200 sq ft

A 30 × 40 west-facing example

₹46.24lakh
Quoted subtotal for 1,200 sq ft
₹42,00,000
Land: 1,200 × ₹3,500
₹2,40,000
Infrastructure: 1,200 × ₹200
₹1,25,000
Clubhouse membership
₹59,000
Legal charges

The full cost is the subtotal plus the applicable additional charges.

Supplied price sheet. The quoted subtotal includes the four listed components only.
Auraville
06Pricing
Confirm in writing

The additional charges to confirm

ChargePrice-sheet basis
Registration / government chargesAs per government norms
Corpus fund₹10 per sq ft
Maintenance₹1.50 per sq ft for 12 months + 18% GST*
Preferential location charge (PLC)Varies by plot position

*Confirm the maintenance billing basis and final payable amount in the quotation.

The source does not specify whether the maintenance rate is monthly. No annual total has been assumed.
Auraville
06Pricing
Plot-specific example

A plot-specific example: 2,408 sq ft

₹1,07,79,200
Quoted subtotal for the odd-size example
2,408 × (₹3,500 + ₹700 PLC)
= ₹1,01,13,600
₹1,01,13,600
Land including PLC
₹4,81,600
Infrastructure: 2,408 × ₹200
₹1,84,000
Club + legal
Example from supplied price sheet. Exact shape, plot identity, PLC and availability require the individual quotation.
Auraville
06Pricing
Schedule

The payment sequence

₹1 lakh
Booking amount · part of the 25%
25%

At sale agreement

Includes the booking amount

75%

On registration

Payments to M/s Mangalam Projects, as stated in the price sheet.

Payment schedule: supplied price sheet. The signed agreement governs the payment base, dates and terms.
Auraville
07Decision
Bringing it together

The Auraville decision

The area

A manufacturing corridor with independent evidence of logistics demand.

The property

A plotted estate with real infrastructure and lifestyle spaces to inspect.

Your plot

A format, facing and position that suit your plan.

The numbers

A written quotation that makes the complete cost clear.

Auraville
04Masterplan
Excellence in every detail

The masterplan

31 acres laid out in two phases, with six themed parks set between the plot rows.

P1 – P6 · Themed parks
Internal road network
Park P11 / 6

Recreational Park

  1. AAmphitheatre
  2. BEvent lawn
  3. CWater fountain
  4. DChildren's play area
  5. ESeating pavilion
  6. FParty lawn
  7. GClock tower
Amphitheatre
Children's play area
Clock tower
Park P22 / 6

Sports Park

  1. AMultipurpose court · tennis & basketball
  2. BCricket practice net
  3. CJogging and running track
Sports park, aerial photograph
Park P33 / 6

Children's Play Park

  1. APlay lawns
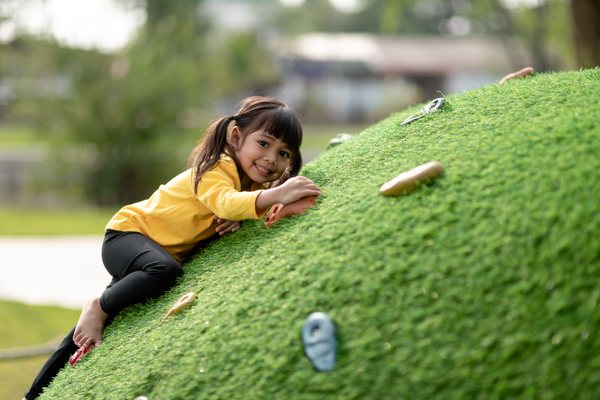
  2. BLawn mounds
Play areaPlay area
Lawn moundsLawn mounds
Play lawnsPlay lawns
Representative imagery
Park P44 / 6

Afforestation Park

  1. ADense tree plantation
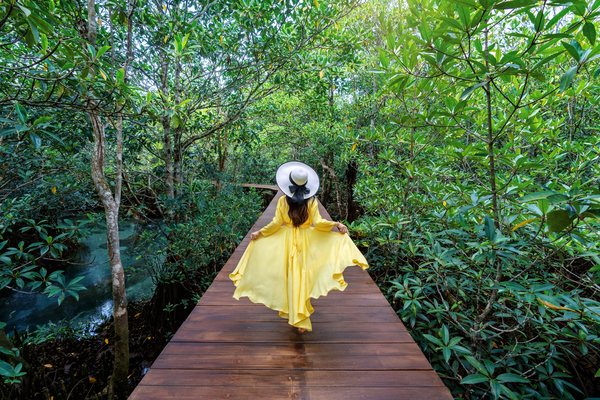
  2. BWoodland path
  3. CSeating nodes
  4. DPlay lawn
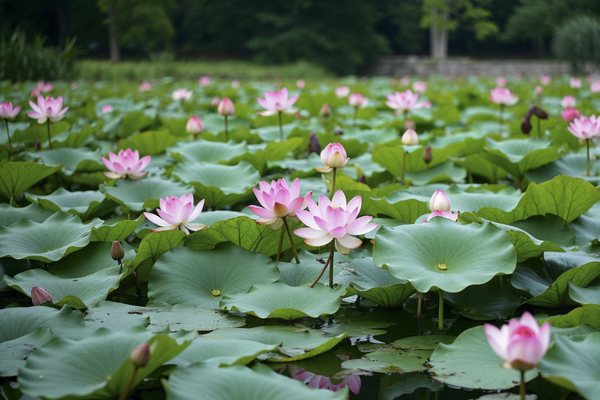
  5. ELotus pond
  6. FFlower bed
Lotus pondLotus pond
Flower bedFlower bed
Woodland pathWoodland path
Representative imagery
Park P55 / 6

Relaxation Park

  1. APlay ground
  2. BPlay lawn
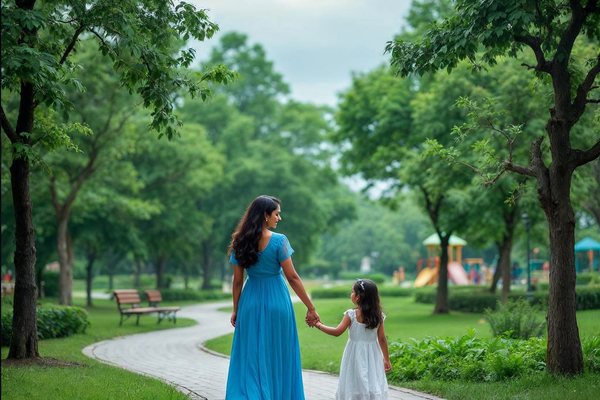
Family timeFamily time
Garden walksGarden walks
Shade and quietShade and quiet
Representative imagery
Park P66 / 6

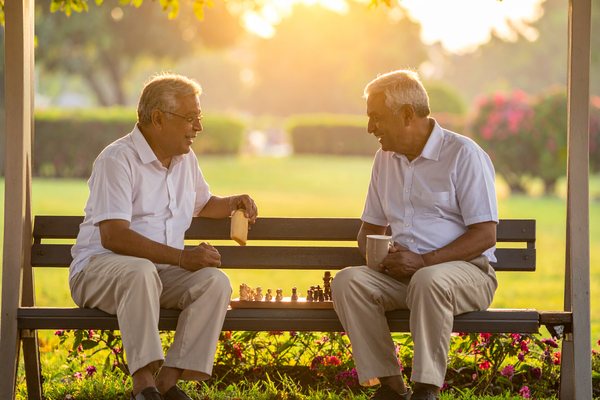
Elder's Park

  1. AYoga lawn
  2. BMeditation pavilion
  3. CChit-chat corner
  4. DJogging path
Chit-chat cornerChit-chat corner
Jogging pathJogging path
Representative imagery
Green across both phases

Six themed parks, one community

From the amphitheatre and sports courts in Phase 1 to the woodland and yoga lawns in Phase 2.

Auraville
04Amenities
Flawless execution, limitless lifestyle

Designed for elevated living

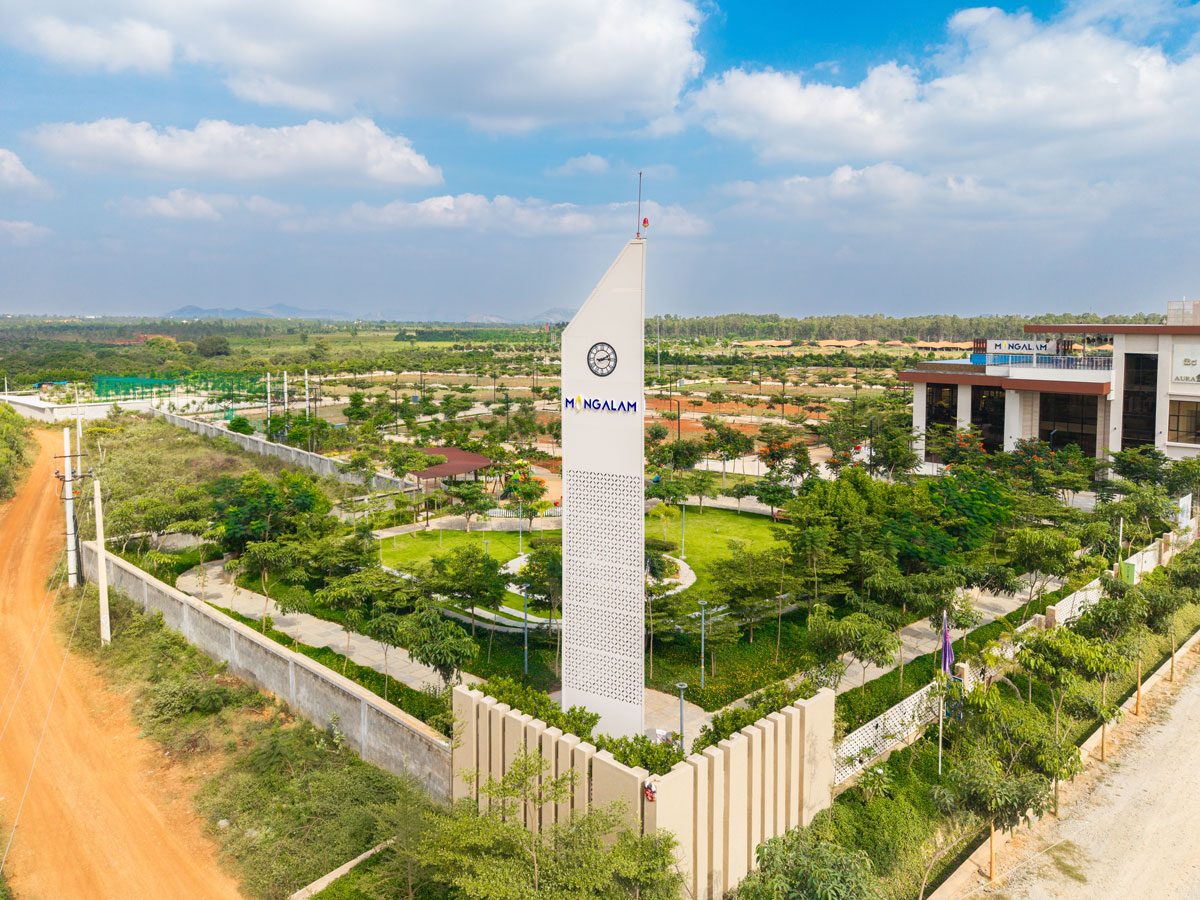
The clock tower
The clock towerWhere the estate keeps its own time
The amphitheatre
The amphitheatreCreate your stories under the open skies
The children's realm
The children's realmVibrant spaces where kids can explore and grow
The avenues
The avenuesTree-lined boulevards taking you home
The sports park
The sports parkCourts and tracks to fuel your active lifestyle
The grand entrance
The grand entranceA statement every time you return home
Landscaped central park at Auraville
Auraville
04Amenities
40+
Amenities, already in place
Aroma gardenReflexology pathMulti-purpose courtHalf basketballCricket netsJogging trackSeating plazaLawn moundsTreecourtWoodland pathHammock gardenLotus pondMeditation pavilionYoga lawn
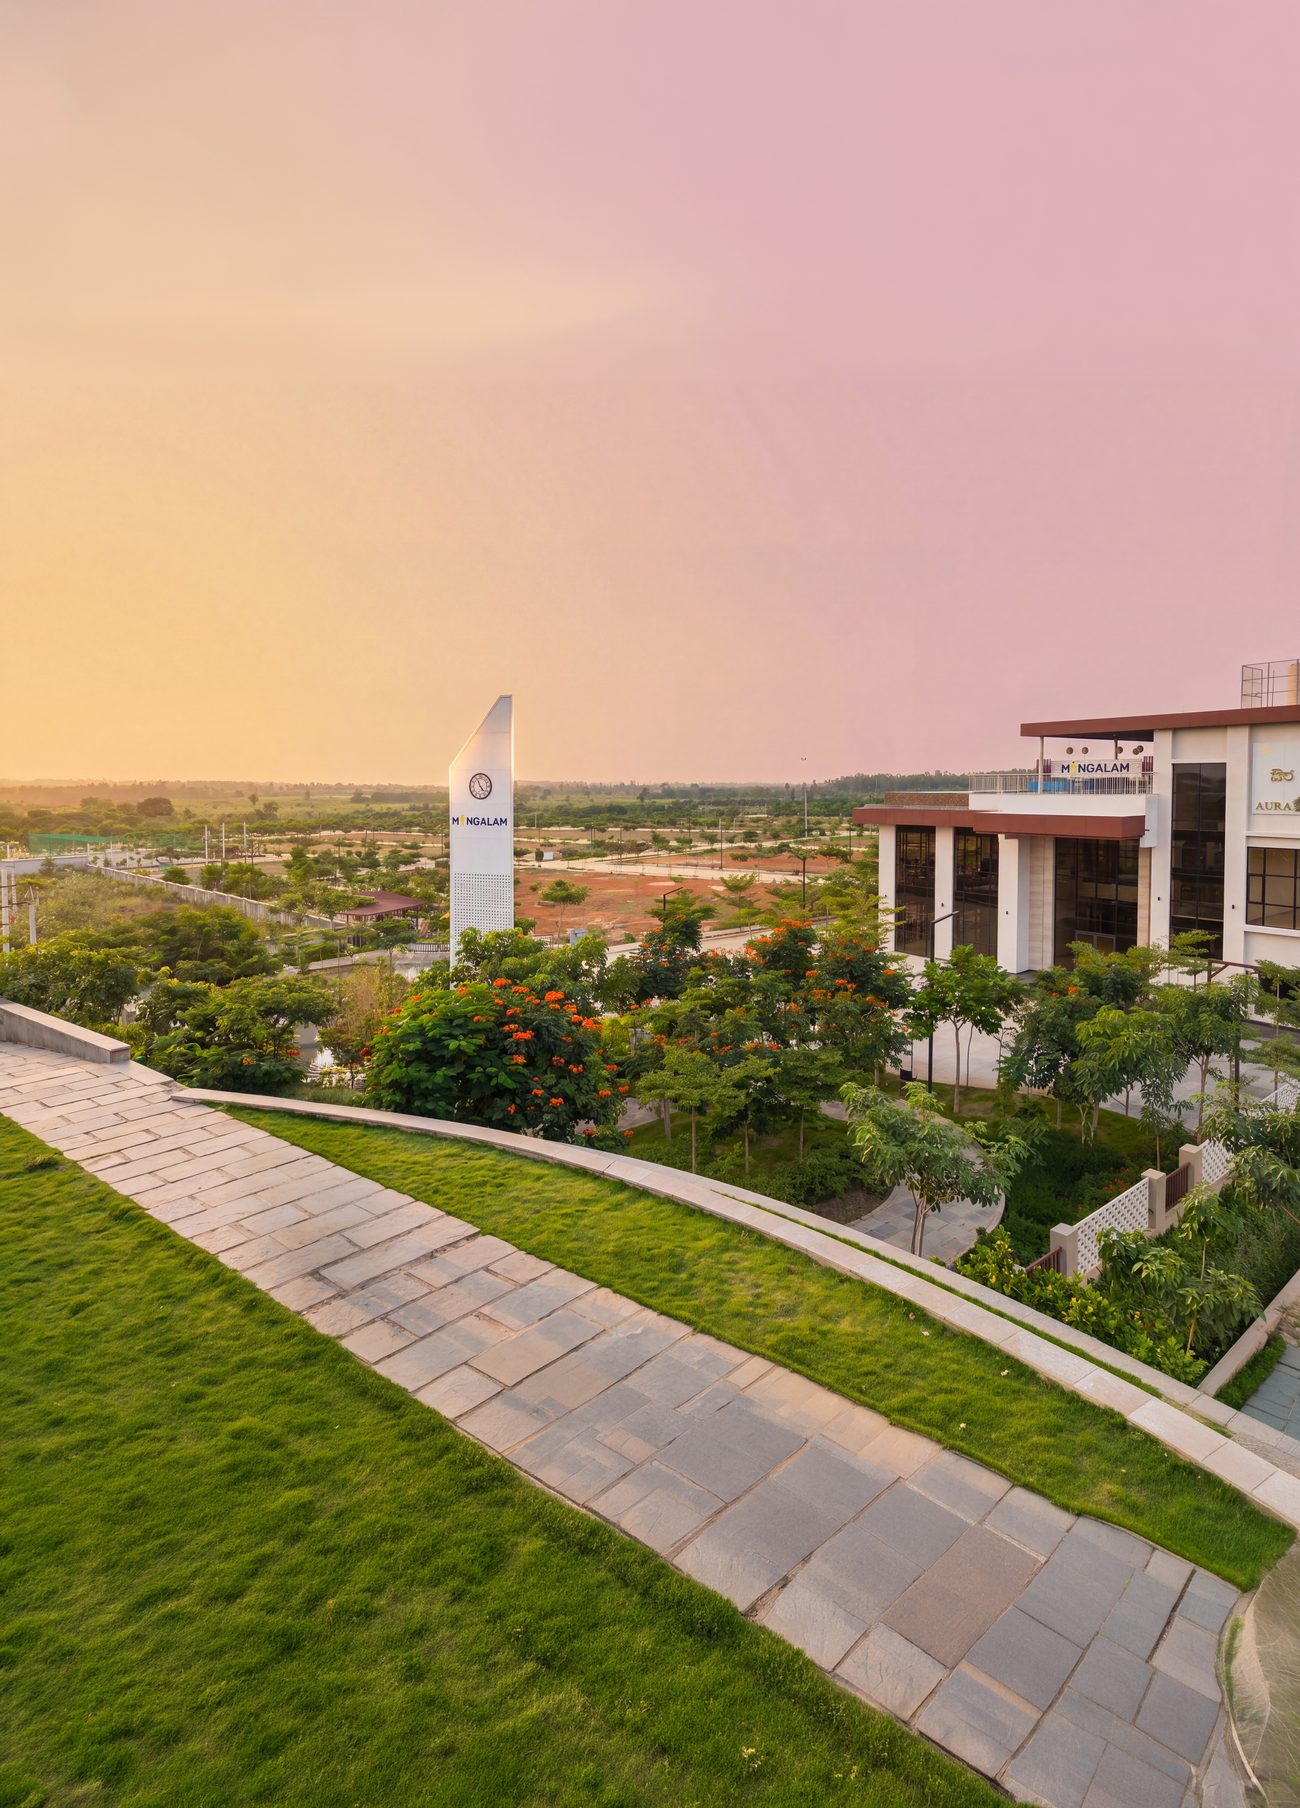
Clock tower and clubhouse at sunset, actual photograph
04Landmarks
The clock tower

Where the estate keeps its own time

A landmark at the heart of the Recreational Park, beside the clubhouse and the amphitheatre.

Actual photograph
Auraville
05Plots
Plot sizes on the masterplan

Find your format on the masterplan

30 × 40 ft
30 × 50 ft
30 × 60 ft
40 × 60 ft
Format1 / 4
30 × 40ft
9.14 × 12.19 m
1,200 sq ft plot area
Format2 / 4
30 × 50ft
9.14 × 15.24 m
1,500 sq ft plot area
Format3 / 4
30 × 60ft
9.14 × 18.28 m
1,800 sq ft plot area
Format4 / 4
40 × 60ft
12.19 × 18.28 m
2,400 sq ft plot area
Every format, one plan

Four plot formats for different plans

30 × 40 ft
30 × 50 ft
30 × 60 ft
40 × 60 ft
Highlights follow the masterplan colour legend. Confirm the exact plot, size and availability on the sanctioned layout.
Auraville
05Specifications
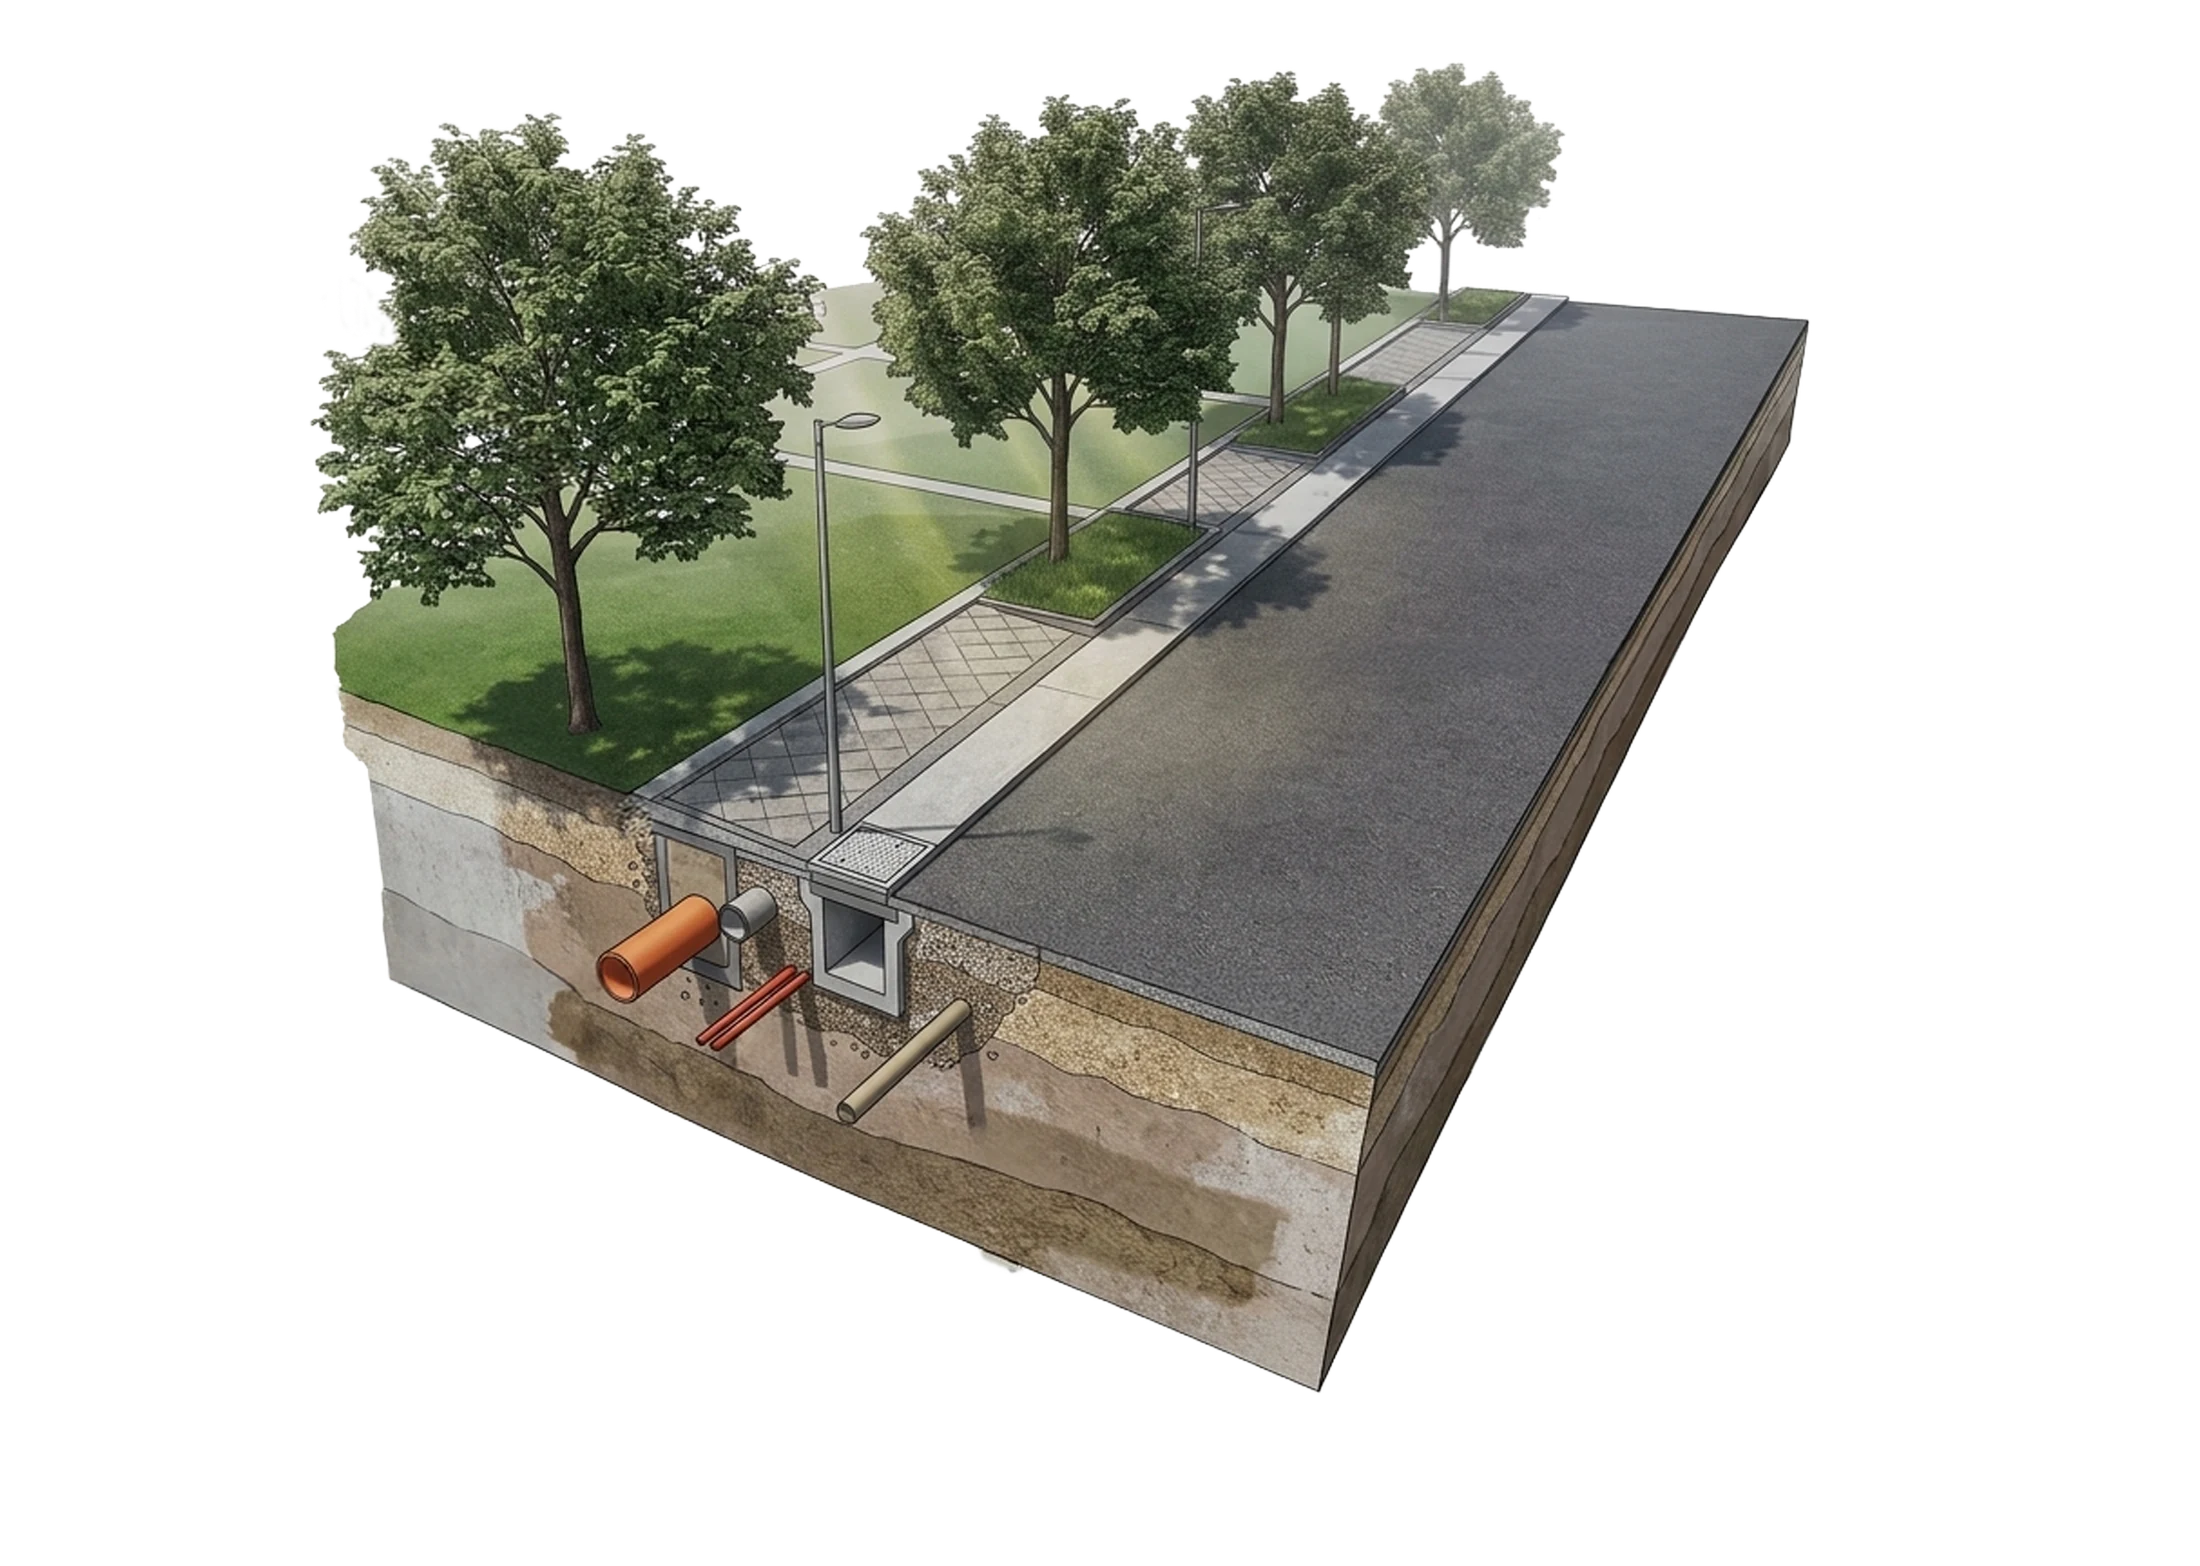
What runs beneath the road

Built from the ground down

Cutaway illustration of an Auraville street showing services below the road
Auraville
05Specifications
The unseen precision of long-term value

The estate, by the numbers

31acres
Total land area (124,000 sq m)
37,200sq m
of roads, about 30% of the estate
7,200+ trees
Landscaped across the property
5borewells
Connected to the storage sump
5crore litres
Rainwater captured annually*
2.05km
Boundary wall
5.5km
RCC roads
21km
Underground electrical cabling
62km
Sewage, stormwater and water pipelines
300lights
Smart, low-draw LED fixtures
Clubhouse interior with garden view, actual photograph
AuravilleMangalamm
Your Auraville address

Let's shortlist your plot.

Walk the plot. Review the documents. Confirm the quotation.

+91 63611 37989
sales_auraville@mangalamprojects.com
RERA · Phase I PRM/KA/RERA/1265/347/PR/190823/006189
RERA · Phase II PRM/KA/RERA/1265/347/PR/190823/006190
01 / 26
Auraville